Property photo 1
Property photo 2
Property photo 3
Property photo 4
Property photo 5
2 Beds
2 Baths
1,855 sqft

$839,000

329 Snapdragon Lane, Lincoln CA, 95648

Price per sqft$452.29
Built in2006
Property size1,855 sqft
Property typeResidential

Overview

Active

Listed Sep 15, 2026

Updated 4h ago

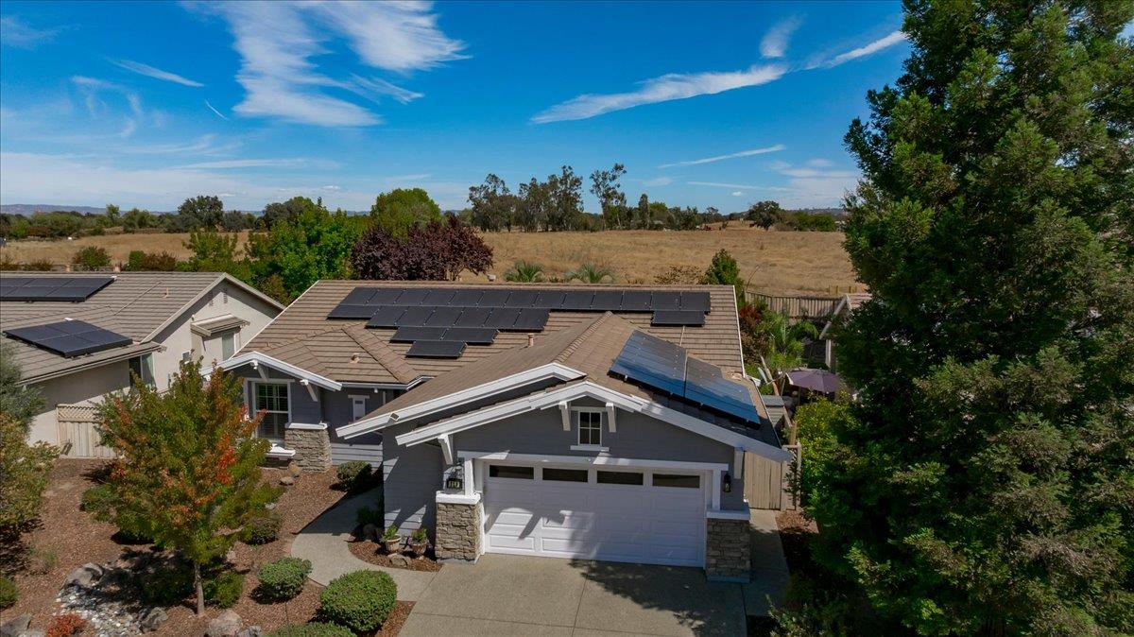
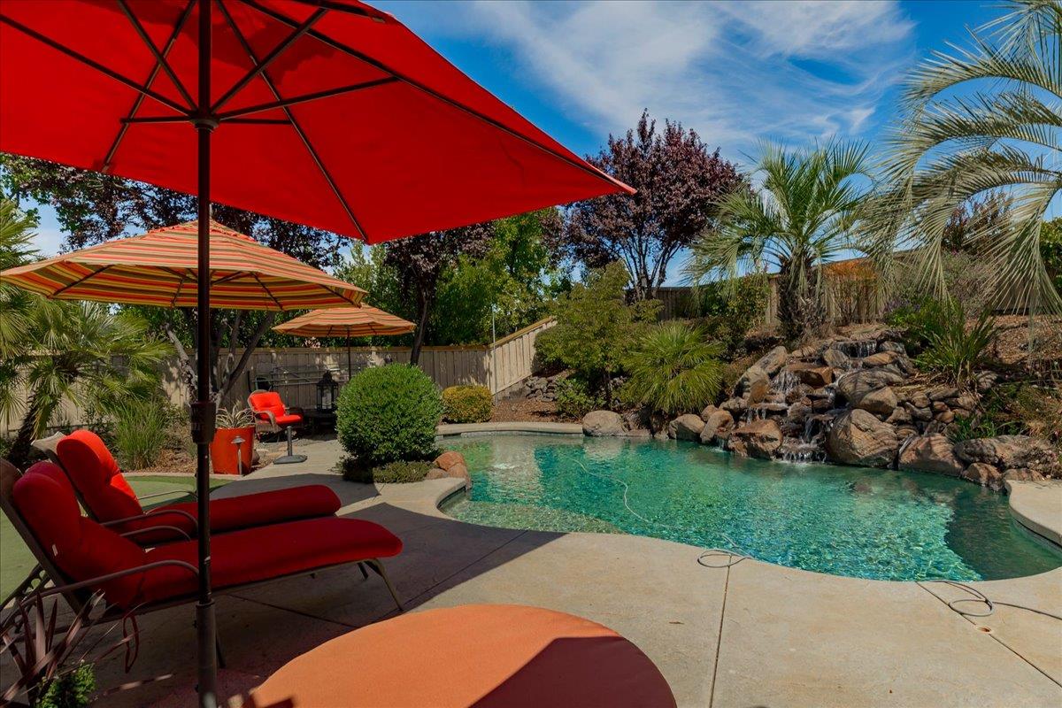
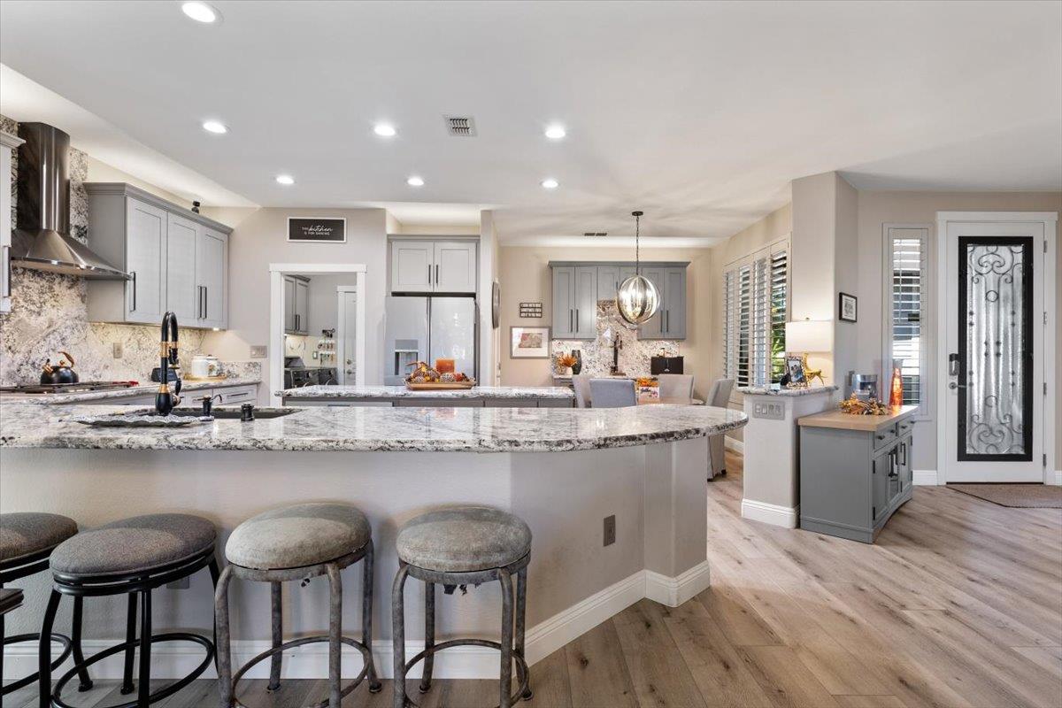
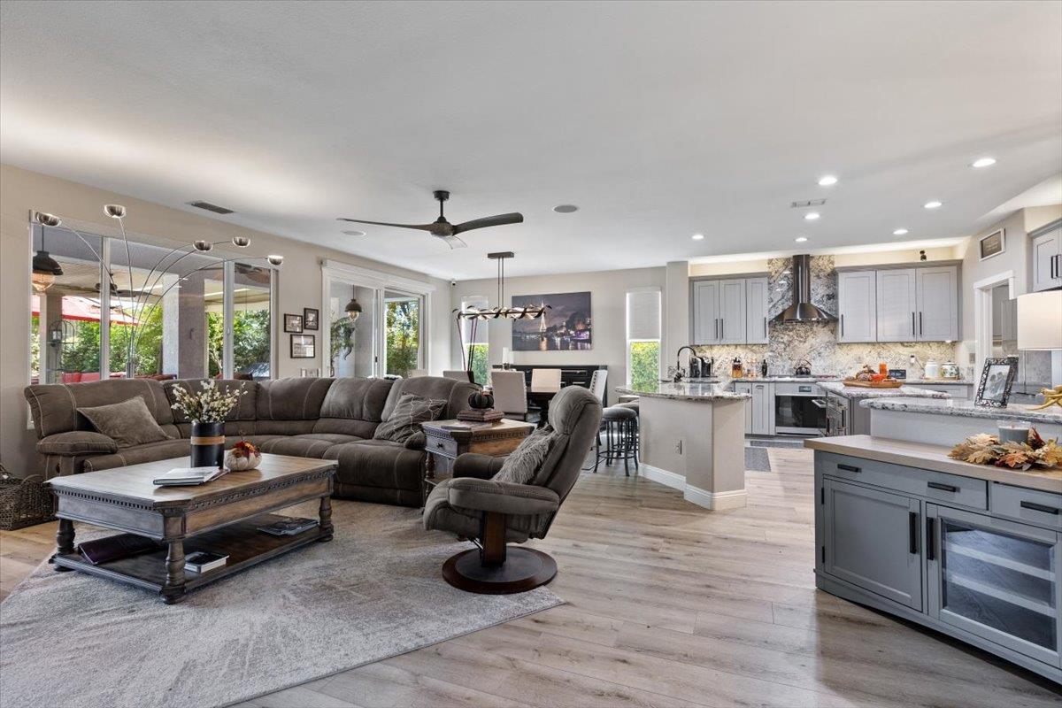
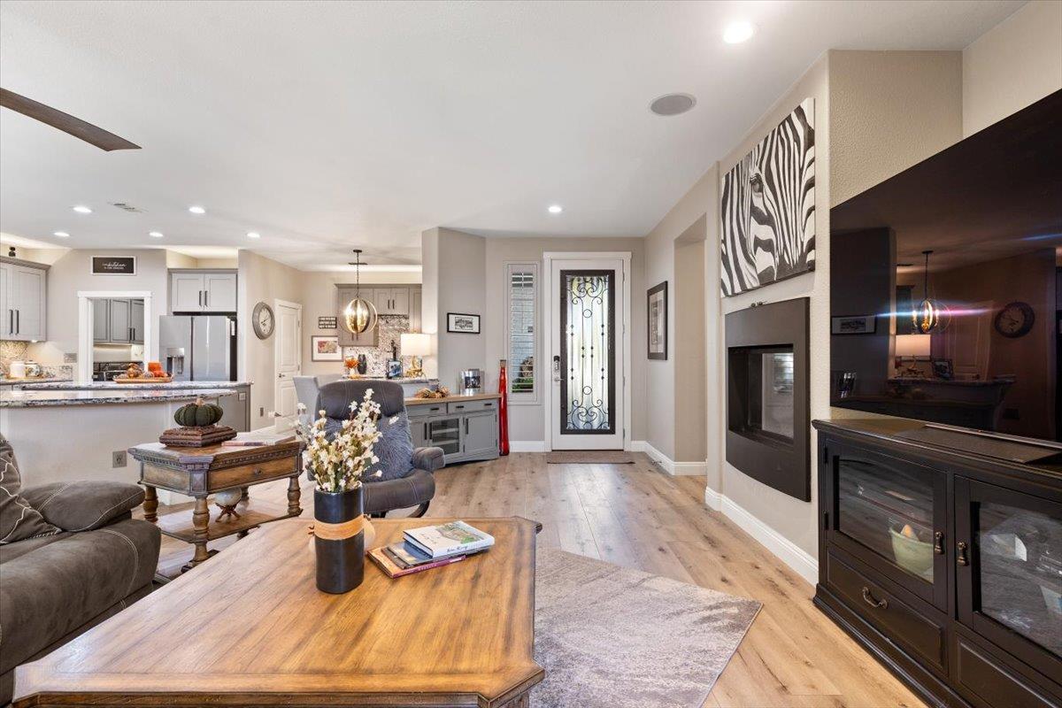
WOW! This thoughtfully remodeled and designed Plumas plan is a breath of fresh air! The kitchen is a chef's delight that now features all new custom soft-close cabinets with pull-out shelving and custom handles, gorgeous quartz kitchen countertops, a custom matched silestone sink and Waterstone faucets. Enjoy a 5-way microwave, Wolf gas cooktop with black Stainless hood and super-quiet dishwasher. There are outlets everywhere with superchargers, USB ports and night lights. At the nook, you will find a built-in buffet with matching quartz counters and wine refrigerator. The living room features a gorgeous custom fireplace, extra large 72 inch blade Fanimation ceiling fan that circulates air throughout the area. The dining room features include a stunning hand made custom Hubbington Forge 52 inch light fixture w/dimmer. The Den/office welcomes you with high-speed internet access, Lorex security cameras w/monitoring. The primary bath has been remodeled to include new porcelain tile flooring, new custom cabinets with added storage, including a custom-built triple tower with electric outlets and USB ports. Beautiful Swaroski crystal knobs, and custom countertops with above mount sinks. It also features an enlarged shower to include floor to ceiling tile and stone shower floor. Guest bath includes new granite slab counters, Kohler color sink and toilet, matching cabinets. And, wait until you step outside! Enjoy a lovely built-in salt water pool with it's own solar heat. A covered patio with a cozy spot to watch TV outdoors, complete with three remote control patio screens. And, a stunning lighted waterfall with marine grade salt water lights, and several cozy spots for guest to sit, relax and enjoy this remarkable outdoor living space. You will love entertaining with your own putting green! Laundry room has custom cabinets with raised height to accommodate the newer top-loading machines. The 2.5 car garage features professionally painted flooring and custom cabinets. All this and paid solar, too!.

$5,582/mo

Est. mortgage payment based on a $839,000 home price.

All estimates are provided by Luxury Presence for informational purposes only. Actual amounts may vary.

Additional information

MLS® ID
226115331

Interior Features

Bedrooms
2
Bathrooms
2
Fireplace
Yes
Cooling
Yes
Heating
Yes
Basement
No

Exterior Features

Lot Size
0.22 Acres

Other Property Details

Association Fee Frequency
Monthly
Garage
Yes
Pets Allowed
Yes
Pool
Yes
55+/Senior Community
Yes
MLS provider logo

Courtesy of Coldwell Banker Sun Ridge Real Estate, Donna Judah,
Listing Contact:  

Data maintained by METROLIST® may not reflect all real estate activity in the market. All information has been provided by seller/other sources and has not been verified by broker. All measurements and all calculations of area (i.e., Sq Ft and Acreage) are approximate. All interested persons should independently verify the accuracy of all information. All real estate advertising placed by anyone through this service for real properties in the United States is subject to the US Federal Fair Housing Act of 1968, as amended, which makes it illegal to advertise 'any preference, limitation or discrimination because of race, color, religion, sex, handicap, family status or national origin or an intention to make any such preference, limitation or discrimination.' This service will not knowingly accept any advertisement for real estate which is in violation of the law. Our readers are hereby informed that all dwellings, under the jurisdiction of U.S. Federal regulations, advertised in this service are available on an equal opportunity basis. 

©2026 METROLIST®. All rights reserved.

Data last updated 4:11 AM UTC


Powered by Luxury Presence
