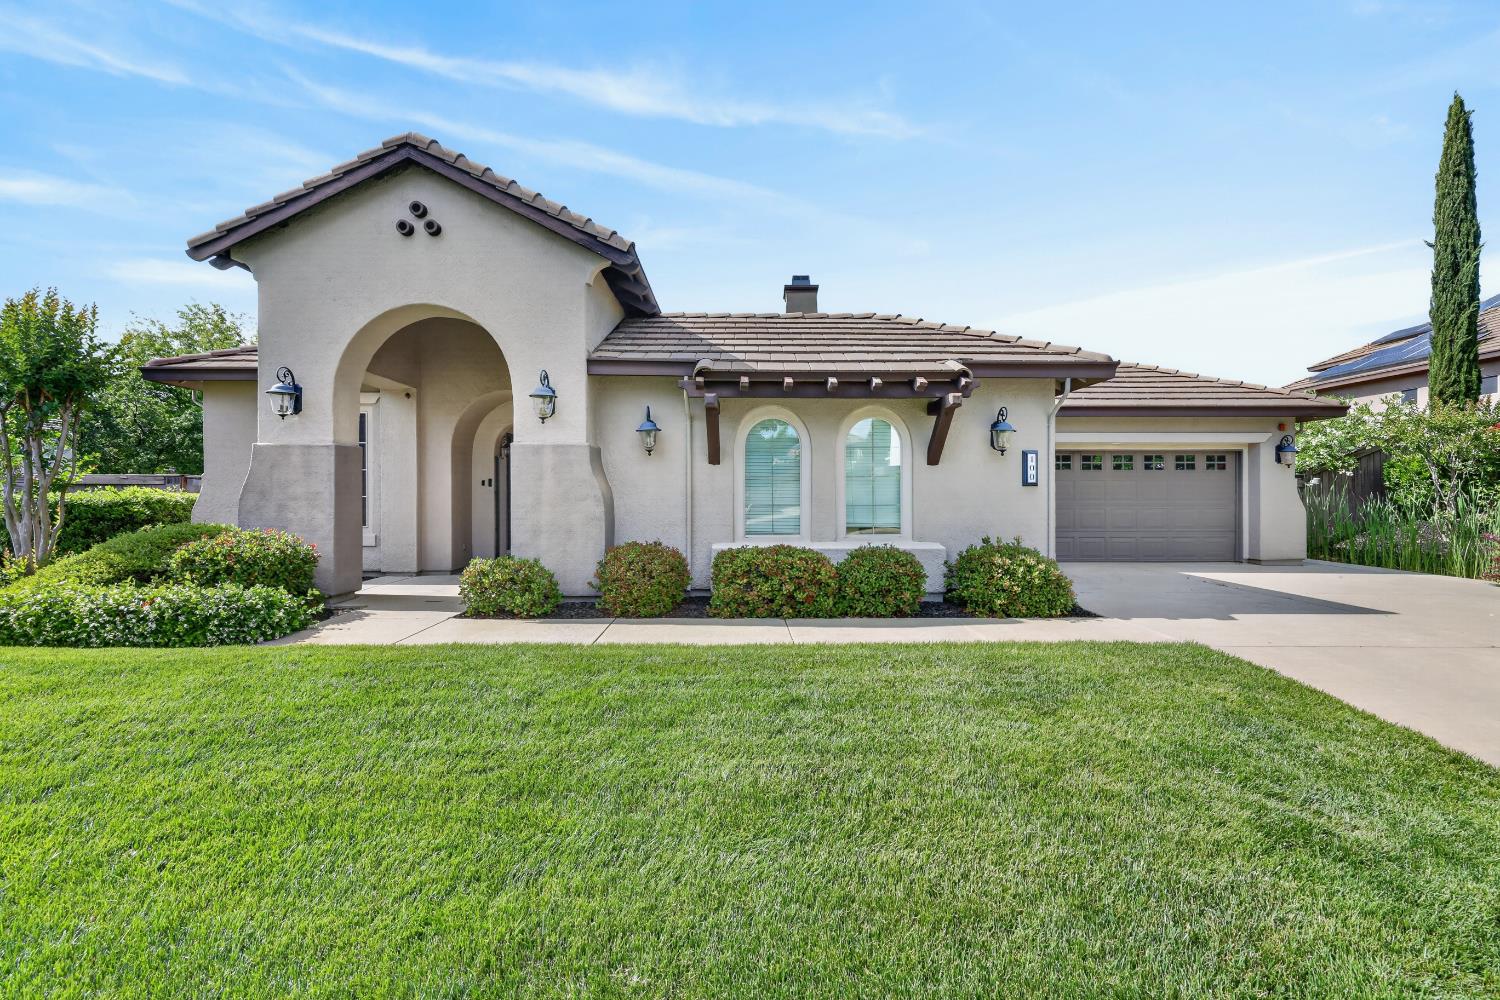
Property photo 1
Property photo 2
Property photo 3
Property photo 4
Property photo 5
4 Beds
3 Baths
2,975 sqft

$1,249,900

100 Cresta Court, Lincoln CA, 95648

Price per sqft$420.13
Built in2005
Property size2,975 sqft
Property typeResidential

Overview

Active

Listed May 1, 2026

Updated 2 weeks ago

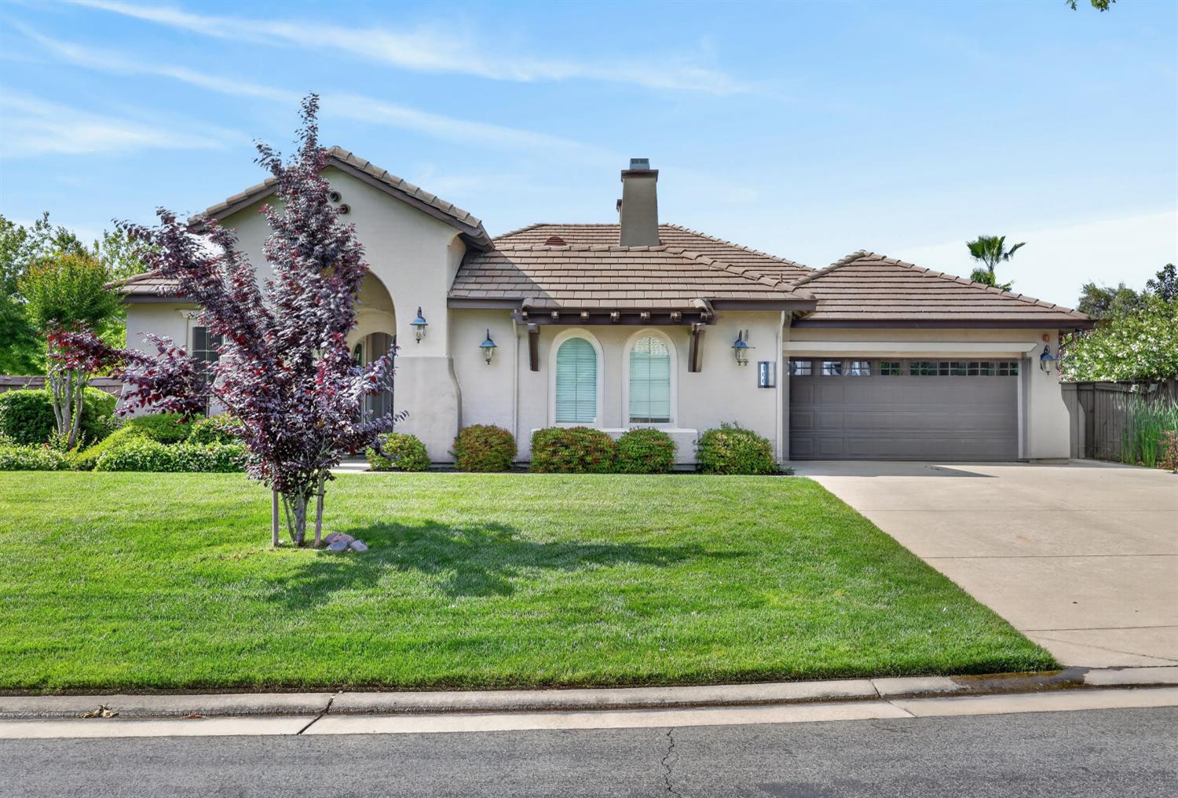
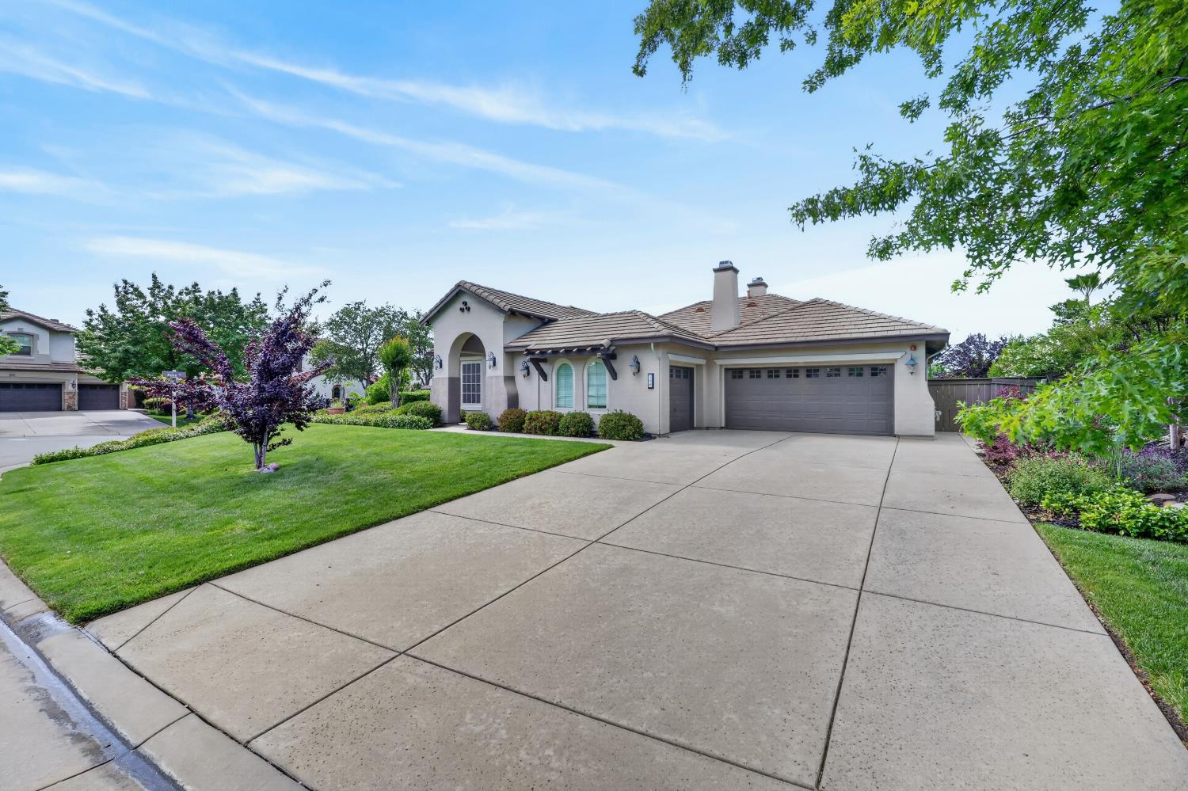
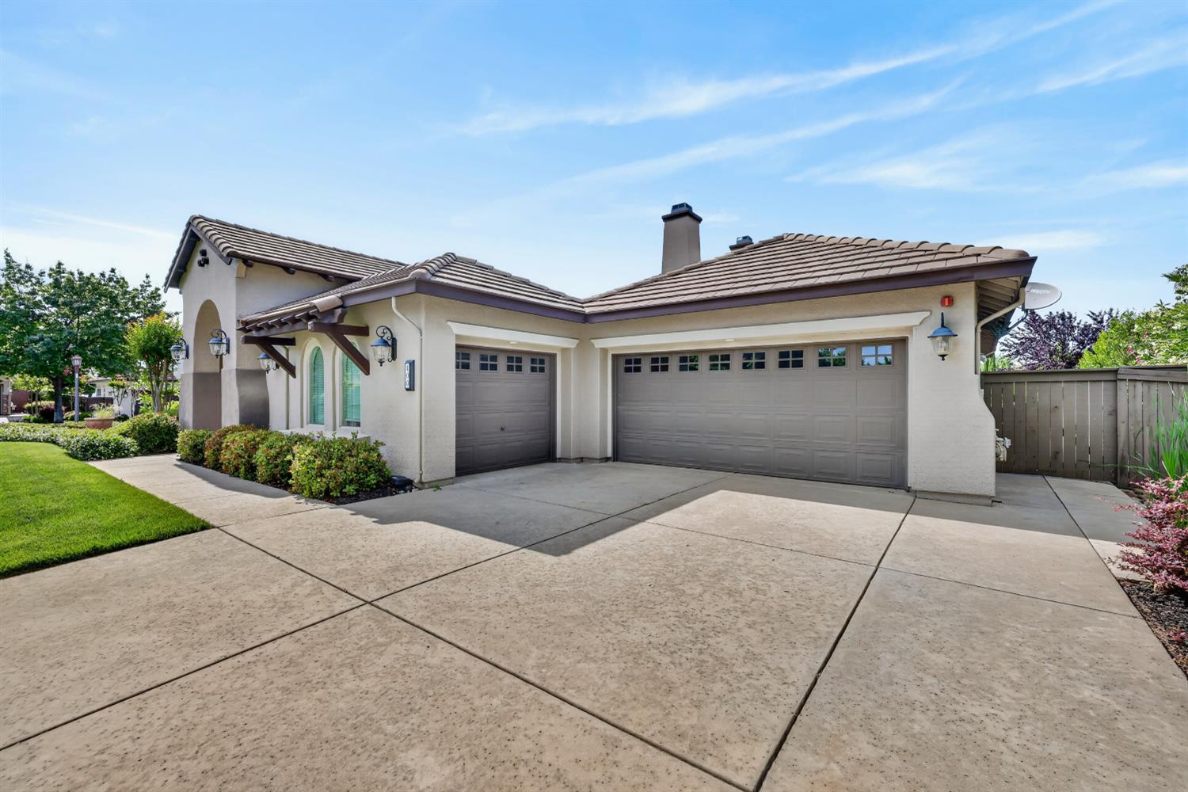
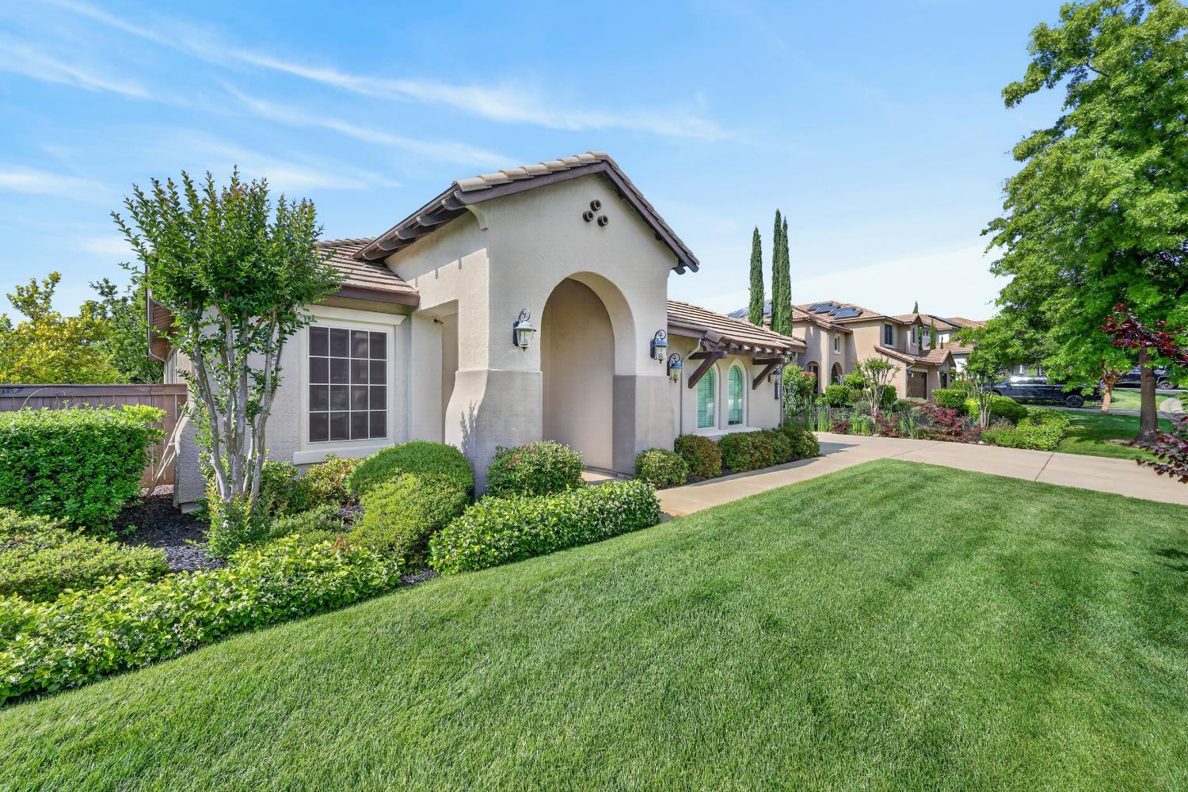
PRICE REDUCED! Welcome to Catta Verdera, an exceptional- privately gated community centered around a championship golf course. A development known for refined residences, fine dining, & distinguished country club living. This rare single-story estate presents elegance, functionality, & comfort. Set on a desirable 0.34 acre corner lot within a quiet cul-de-sac, this home offers a 3-car garage, expansive driveway, & owned solar for long-term savings. Thoughtfully planned with 4 spacious bedrooms, 3 full baths, & 2,975 square feet, this home delivers presence & livability. A private courtyard entry sets a refined tone & leads to sprawling layouts designed for seamless indoor-outdoor living. The covered back patio is ideal for outdoor dining & entertaining, surrounded by lush landscaping & a handful of fruit trees. Inside, you will find tile flooring throughout the living areas, crown molding, custom shutters, & built-in cabinets. Add warmth & ambiance with fireplaces in both the living & dining room. The spacious kitchen is outfitted with a custom oversized island & a walk in butler's pantry. Recently upgraded appliances include a gas cooktop, built-in oven and microwave. The primary suite offers a relaxing retreat with French doors to the backyard. A spa-inspired primary bath includes a jetted soaking tub, walk-in shower, dual vanities, & a custom walk-in closet. Perfectly balancing elegance & utility, this home offers comfort in a serene, upscale setting. Ideally located near top-rated schools, shopping, dining, & entertainment. Please view the video tour and come take a look!

$8,316/mo

Est. mortgage payment based on a $1,249,900 home price.

All estimates are provided by Luxury Presence for informational purposes only. Actual amounts may vary.

Additional information

MLS® ID
226054565

Interior Features

Bedrooms
4
Bathrooms
3
Fireplace
Yes
Cooling
Yes
Heating
Yes
Basement
No

Exterior Features

Lot Size
0.38 Acres

Other Property Details

Association Fee Frequency
Monthly
Garage
Yes
Pets Allowed
Yes
55+/Senior Community
No
MLS provider logo

Courtesy of Realty ONE Group Complete, Michael Highhill,
Listing Contact:  

Data maintained by METROLIST® may not reflect all real estate activity in the market. All information has been provided by seller/other sources and has not been verified by broker. All measurements and all calculations of area (i.e., Sq Ft and Acreage) are approximate. All interested persons should independently verify the accuracy of all information. All real estate advertising placed by anyone through this service for real properties in the United States is subject to the US Federal Fair Housing Act of 1968, as amended, which makes it illegal to advertise 'any preference, limitation or discrimination because of race, color, religion, sex, handicap, family status or national origin or an intention to make any such preference, limitation or discrimination.' This service will not knowingly accept any advertisement for real estate which is in violation of the law. Our readers are hereby informed that all dwellings, under the jurisdiction of U.S. Federal regulations, advertised in this service are available on an equal opportunity basis. 

©2026 METROLIST®. All rights reserved.

Data last updated 4:16 PM UTC


Powered by Luxury Presence
