Property photo 1
Property photo 2
Property photo 3
Property photo 4
Property photo 5
5 Beds
4 Baths
3,837 sqft

$2,275,000

1869 Camino Verdera, Lincoln CA, 95648

Price per sqft$592.91
Built in2006
Property size3,837 sqft
Property typeResidential

Overview

Active

Listed Jul 13, 2026

Updated 6 days ago

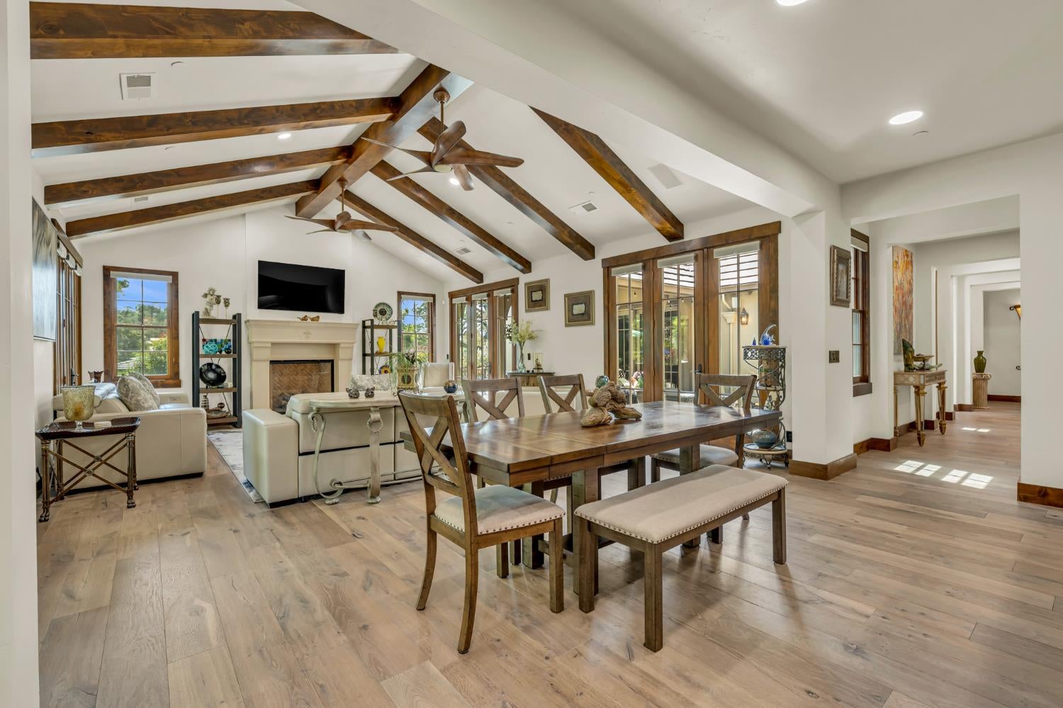
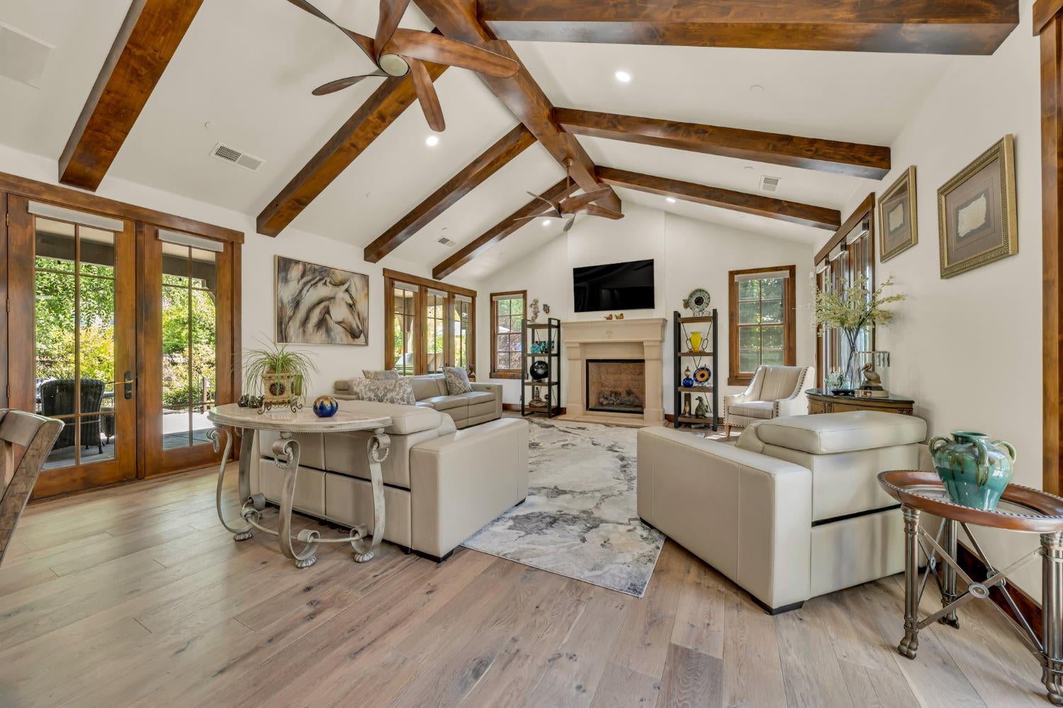
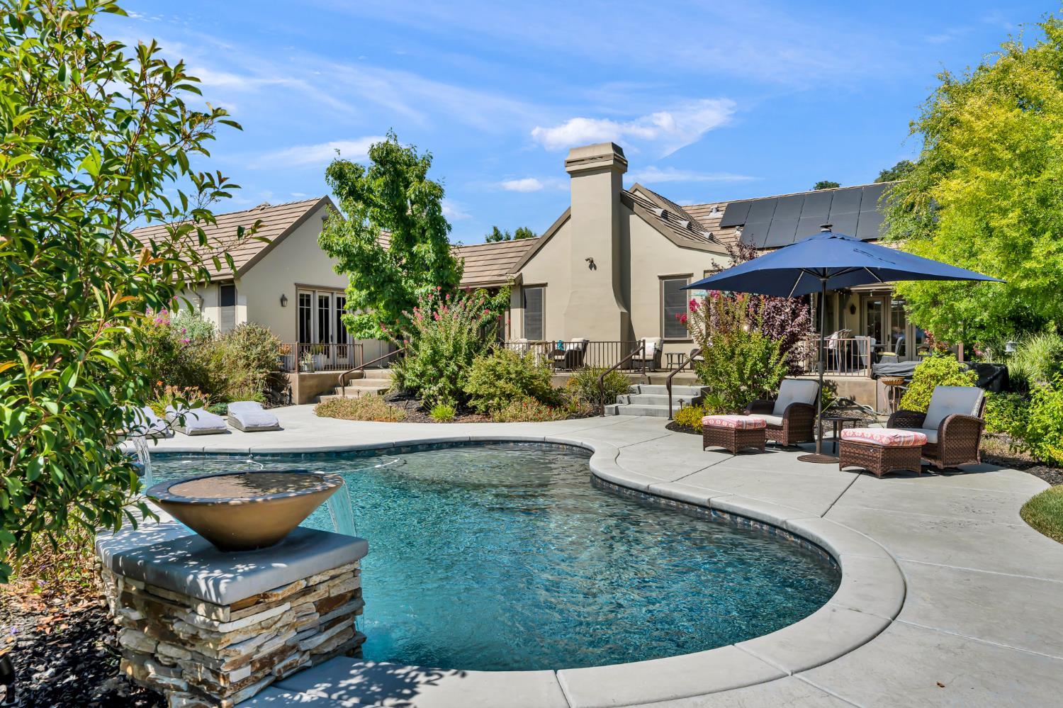
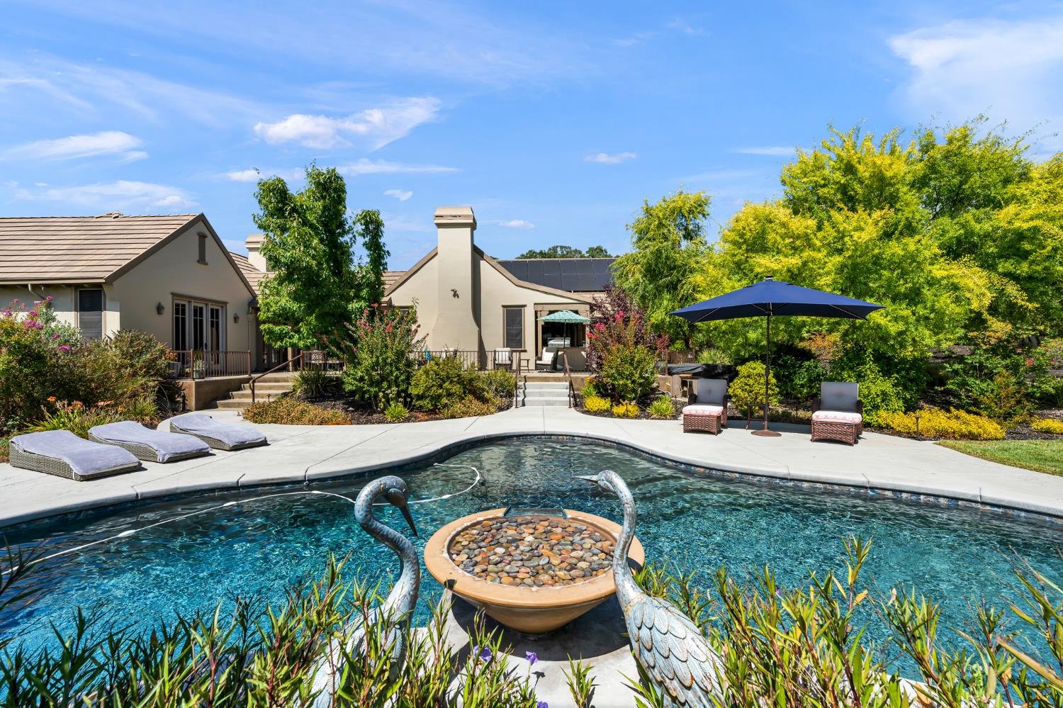
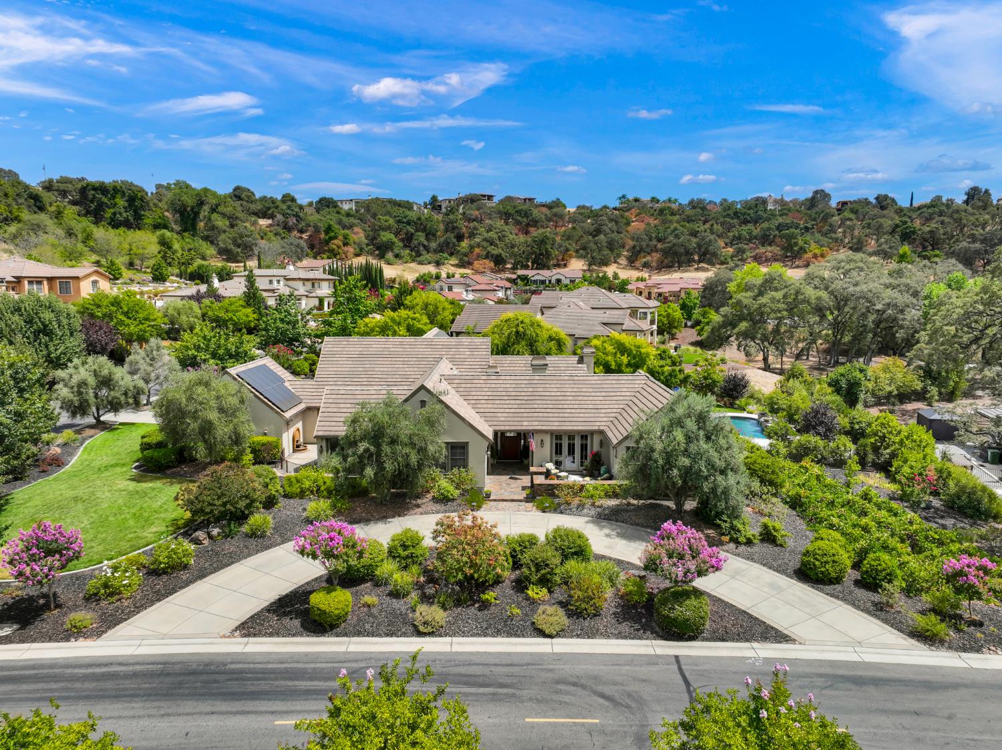
This is a rare opportunity to own one of Catta Verdera's premier single-story luxury estates, extensively remodeled with over $400,000 in quality improvements. Perfectly positioned on a private, nearly one-acre corner lot overlooking the 2nd fairway, this exceptional home offers 3,837 sq. ft., 5 bedrooms, 3.5 baths, a private executive office, formal dining room, oversized extra deep 4-car garage, circular driveway & abundant guest parking. Designed for both everyday living & effortless entertaining, the chef's kitchen features a dramatic quartzite island, dual dishwashers, double ovens, warming drawer, built-in refrigerator, 6-burner gas cooktop w/griddle, pot filler, walk-in pantry, coffee bar & extensive custom cabinetry. Expansive 8 ft. Pella windows & doors allow the home to be filled with natural light while creating seamless indoor-outdoor living. The thoughtfully designed split-bedroom floor plan offers privacy for family & guests, including a flexible guest suite with its own bath & private exterior entrance, ideal for multigenerational living, extended guests, fitness studio, or private retreat. Step outside to your own resort-inspired backyard featuring a newer Pebble Tec pool with waterfalls, outdoor BBQ with bar seating, stone fireplace & bocce ball court. There are multiple patios all surrounded by lush, mature landscaping for exceptional privacy. Additional highlights include owned solar with battery backup, newer HVAC systems, updated real hardwood flooring, designer lighting/mirrors, premium finishes throughout & sellers have homeowners insurance with admitted carrier in CA, no Fair Plan. Luxury, privacy, flexibility, and resort-style living all in one exceptional home.

$15,136/mo

Est. mortgage payment based on a $2,275,000 home price.

All estimates are provided by Luxury Presence for informational purposes only. Actual amounts may vary.

Additional information

MLS® ID
226093006

Interior Features

Bedrooms
5
Bathrooms
4
Fireplace
Yes
Cooling
Yes
Heating
Yes
Basement
No

Exterior Features

Lot Size
0.91 Acres

Other Property Details

Association Fee Frequency
Monthly
Garage
Yes
View
Yes
Pets Allowed
Yes
Pool
Yes
55+/Senior Community
No
MLS provider logo

Courtesy of Wesely & Associates, Terry Hutchinson,
Listing Contact:  

Data maintained by METROLIST® may not reflect all real estate activity in the market. All information has been provided by seller/other sources and has not been verified by broker. All measurements and all calculations of area (i.e., Sq Ft and Acreage) are approximate. All interested persons should independently verify the accuracy of all information. All real estate advertising placed by anyone through this service for real properties in the United States is subject to the US Federal Fair Housing Act of 1968, as amended, which makes it illegal to advertise 'any preference, limitation or discrimination because of race, color, religion, sex, handicap, family status or national origin or an intention to make any such preference, limitation or discrimination.' This service will not knowingly accept any advertisement for real estate which is in violation of the law. Our readers are hereby informed that all dwellings, under the jurisdiction of U.S. Federal regulations, advertised in this service are available on an equal opportunity basis. 

©2026 METROLIST®. All rights reserved.

Data last updated 3:46 AM UTC


Powered by Luxury Presence
