1945 Laurelhurst Lane
SEE ALL PHOTOS
1945 Laurelhurst Lane
For Sale

1945 Laurelhurst Lane

1945 Laurelhurst Lane, Lincoln, CA 95648

$615,000
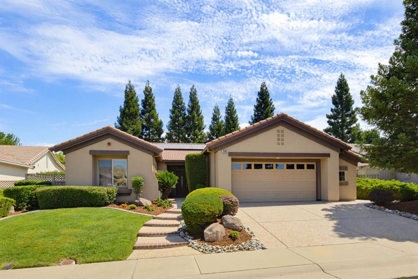
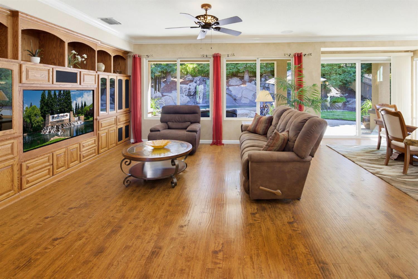
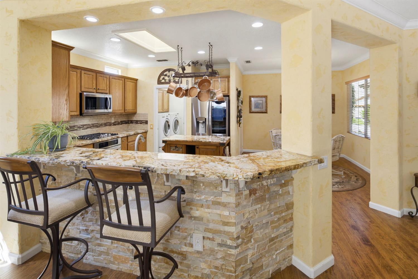
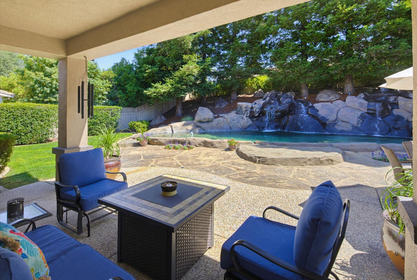
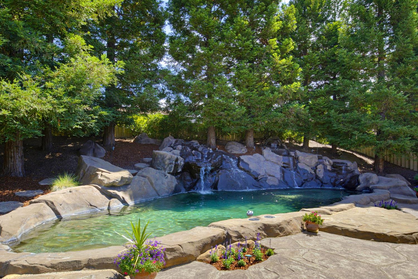
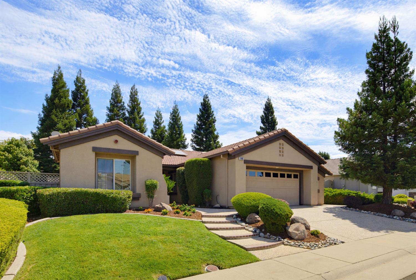
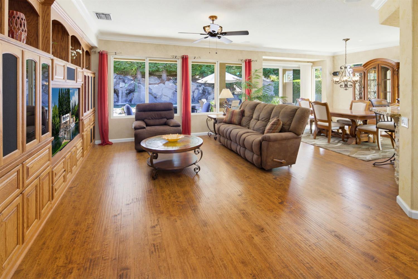
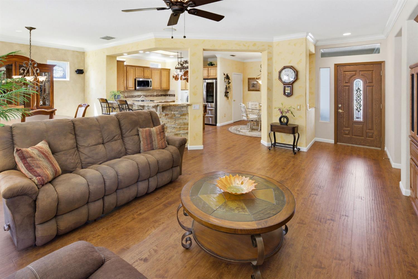
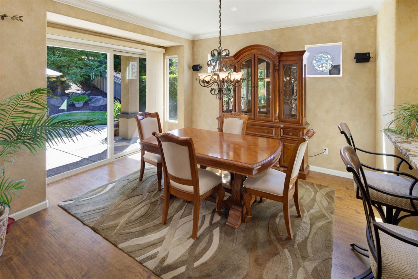
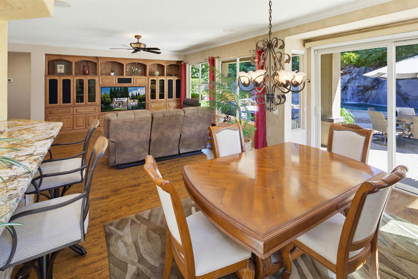
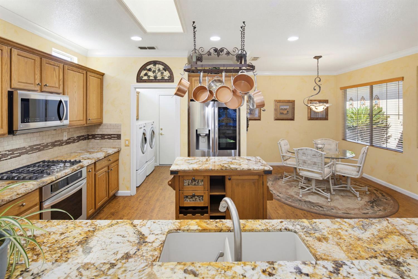
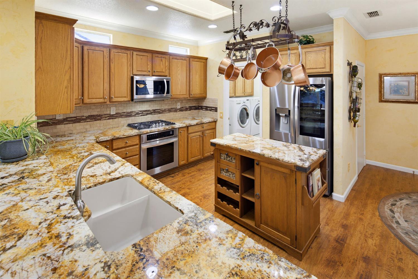
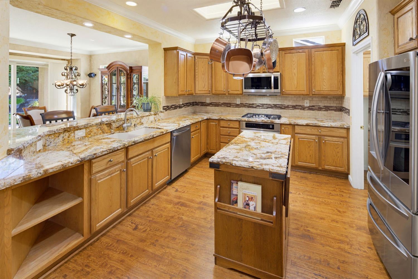
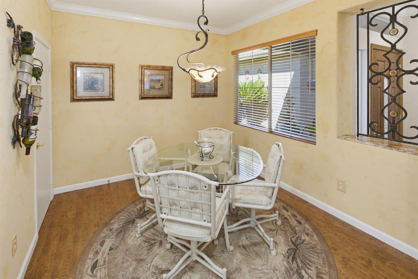
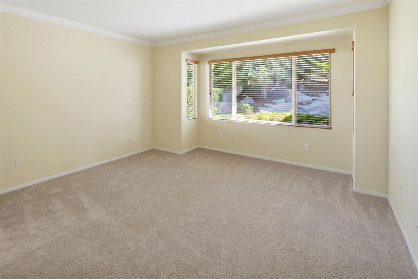
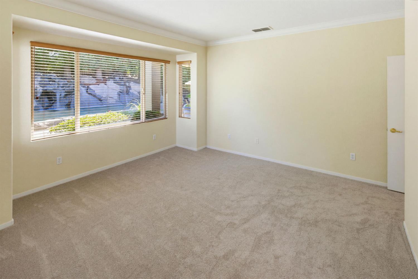
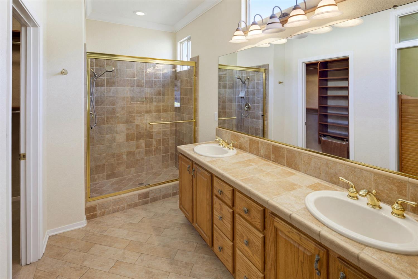
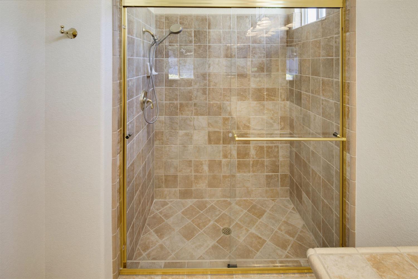
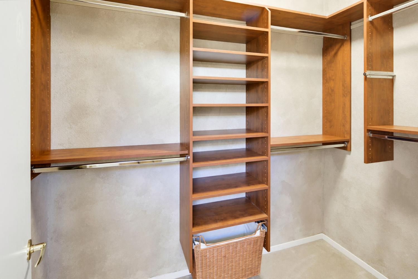
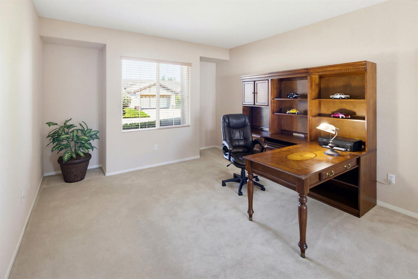
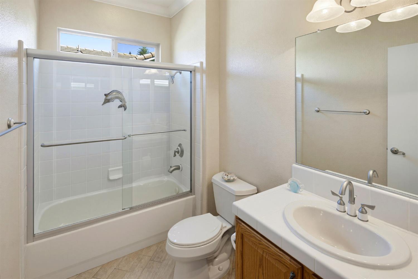
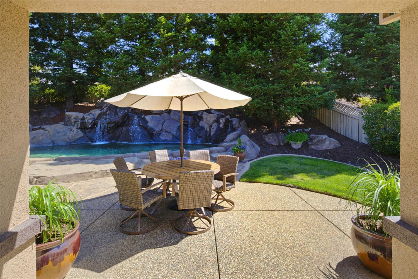
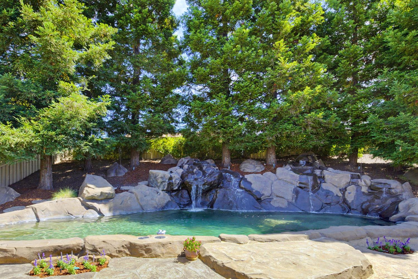
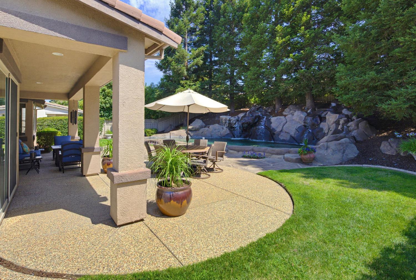
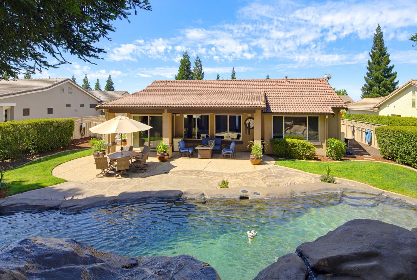
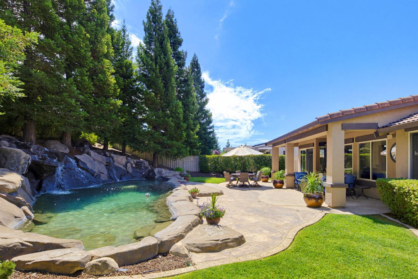
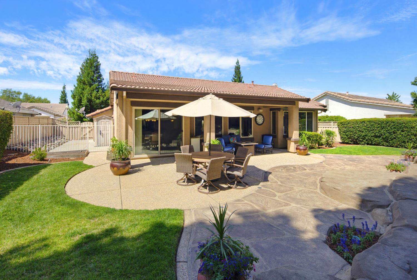
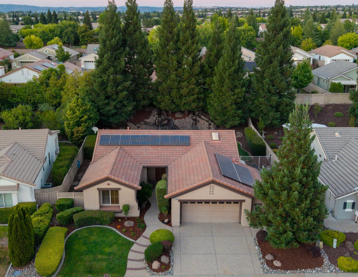
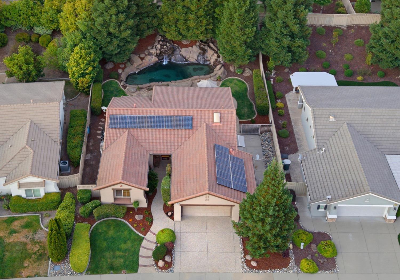
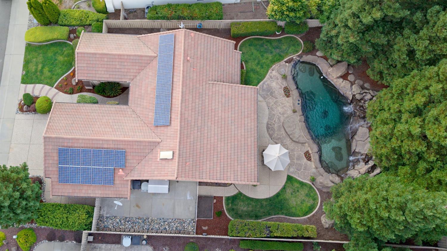
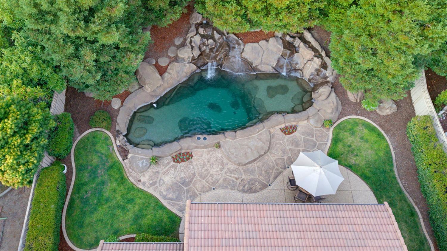
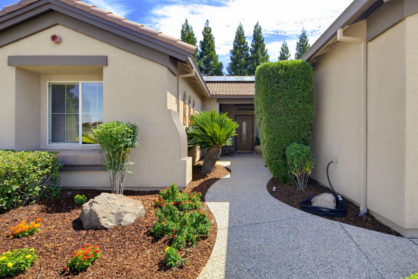
This beautifully maintained Quail Cove home with 1595 square feet features an inviting open concept great room with expansive views of the resort style pool and landscaped backyard, creating a seamless indoor outdoor living experience. Set on a large and private 0.23 acre lot, the home also includes fully paid for NEM 1 solar and a two and one half car garage with workshop space, adding valuable efficiency and functionality. The backyard is a true oasis with a sparkling pool, natural rock accents, lush landscaping, mature redwoods for privacy, and a covered patio ideal for year round enjoyment. Inside, the bright kitchen has been updated with granite countertops, stainless steel appliances, a central island, pantry storage, and a cheerful breakfast nook. The open layout connects the kitchen, great room, and backyard for effortless flow. The primary suite includes a walk in closet and dual vanities, while the guest bedroom and second bath offer comfortable accommodations for visitors. A durable tile roof, low maintenance stucco exterior, and the efficiency of NEM 1 solar provide long term peace of mind. Located within Sun City Lincoln Hills with access to premier amenities including walking trails, sports courts, two lodges, golf courses, fitness centers, and indoor and outdoor pools. A rare combination of resort style outdoor living, a premium lot, and valuable NEM 1 solar.

7/25/2026 11:00AM - 3:00PM PDT

7/26/2026 11:00AM - 3:00PM PDT

2
beds

2
baths

1,595 Sq.Ft. LIVING AREA

9,927 Sq.Ft. lot

Shawn Claycomb

Shawn Claycomb

Features & Amenities

Interior

  • total bedrooms2
  • Total bathrooms2
  • full bathrooms2
  • Laundry room Gas Dryer Hookup
  • Flooring Carpet, Laminate
  • APPLIANCES Gas Cooktop, Built-In Gas Oven, Gas Water Heater, Dishwasher, Disposal, Microwave
  • other interior Features Kitchen Island, Double Vanity

Area & Lot

  • Status For Sale
  • OPEN HOUSE

    7/25/2026 11:00AM - 3:00PM PDT

    7/26/2026 11:00AM - 3:00PM PDT

  • Living Area1,595 Sq.Ft.
  • Lot Area9,927 Sq.Ft.
  • MLS® ID226082075
  • TypeResidential
  • YEAR BUILT2003
  • NeighborhoodSun City Lincoln Hills
  • Architecture StylesBungalow, Contemporary
  • School DistrictPlacer

Exterior

  • STORIES1
  • Garage Space2.0
  • water SourcePublic
  • utilitiesNatural Gas Available, Cable Available, Natural Gas Connected, Electricity Available
  • PoolGunite, Private
  • roofTile
  • lot featuresPrivate, Greenbelt, Sprinklers In Front, Sprinklers In Rear
  • parkingAttached, Garage Door Opener, Workshop in Garage
  • HEAT TYPECentral
  • AIR CONDITIONINGCeiling Fan(s), Central Air
  • sewerPublic Sewer
  • SubstructureSlab
  • HOA AmenitiesPool, Clubhouse, Golf Course, Tennis Court(s), Trail(s), Park, Fitness Center, Sport Court
  • security FeaturesSmoke Detector(s), Carbon Monoxide Detector(s)

Financial

  • Sales Price$615,000
  • HOA $188/mo
  • Zoning Residential

Mortgage Calculator

Estimate your monthly mortgage payment, including the principal and interest, property taxes, and HOA. Adjust the values to generate a more accurate rate.

All estimates are provided for informational purposes only. Actual amounts may vary.
$0,000 Your Payment 20 15 65
$0,000 Your Payment
image

Schedule a Showing

I would love to show you this beautiful property. Please select your preferred date and time below. I will be in touch shortly to confirm your appointment.

Schedule a Showing

I would love to show you this beautiful property. Please select your preferred date and time below. I will be in touch shortly to confirm your appointment.

Thank you for your interest in 1945 Laurelhurst Lane, Lincoln, CA 95648. We are reviewing your request and will be in touch shortly!

Work With Shawn

Whether you’re buying, selling or investing, I’m here to navigate the process with integrity, transparency and a commitment to achieving your goals. Together, let’s create a tailored marketing plan to turn your real estate dreams into reality. Contact me today to get started on your new journey.