807 Carrousel Court
807 Carrousel Court
807 Carrousel Court
807 Carrousel Court
807 Carrousel Court
807 Carrousel Court
807 Carrousel Court
807 Carrousel Court
807 Carrousel Court
807 Carrousel Court
807 Carrousel Court
807 Carrousel Court
807 Carrousel Court
807 Carrousel Court
807 Carrousel Court
807 Carrousel Court
807 Carrousel Court
807 Carrousel Court
807 Carrousel Court
807 Carrousel Court
807 Carrousel Court
807 Carrousel Court
807 Carrousel Court
807 Carrousel Court
807 Carrousel Court
807 Carrousel Court
807 Carrousel Court
807 Carrousel Court
807 Carrousel Court
807 Carrousel Court
807 Carrousel Court
807 Carrousel Court
807 Carrousel Court
807 Carrousel Court
807 Carrousel Court
807 Carrousel Court
807 Carrousel Court
807 Carrousel Court
SEE ALL PHOTOS
807 Carrousel Court
807 Carrousel Court
807 Carrousel Court
807 Carrousel Court
807 Carrousel Court
807 Carrousel Court
807 Carrousel Court
807 Carrousel Court
807 Carrousel Court
807 Carrousel Court
807 Carrousel Court
807 Carrousel Court
807 Carrousel Court
807 Carrousel Court
807 Carrousel Court
807 Carrousel Court
807 Carrousel Court
807 Carrousel Court
807 Carrousel Court
807 Carrousel Court
807 Carrousel Court
807 Carrousel Court
807 Carrousel Court
807 Carrousel Court
807 Carrousel Court
807 Carrousel Court
807 Carrousel Court
807 Carrousel Court
807 Carrousel Court
807 Carrousel Court
807 Carrousel Court
807 Carrousel Court
807 Carrousel Court
807 Carrousel Court
807 Carrousel Court
807 Carrousel Court
807 Carrousel Court
807 Carrousel Court
For Sale

807 Carrousel Court

807 Carrousel Court, Lincoln, CA 95648

$817,500
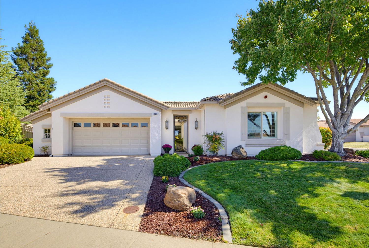
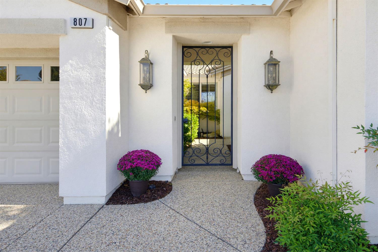
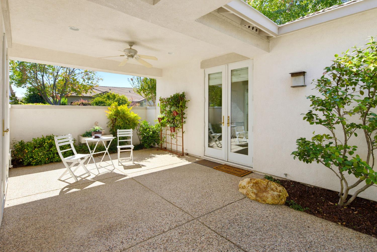
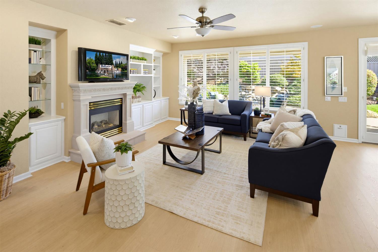
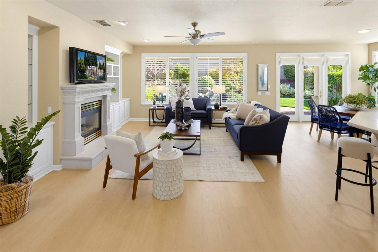
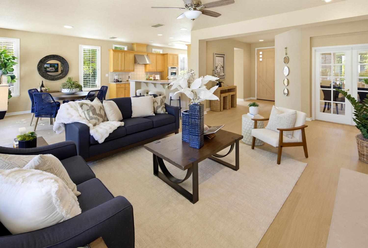
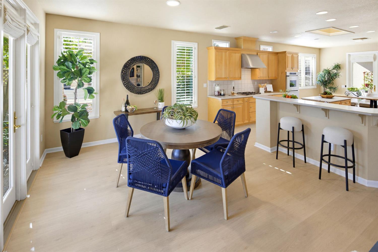
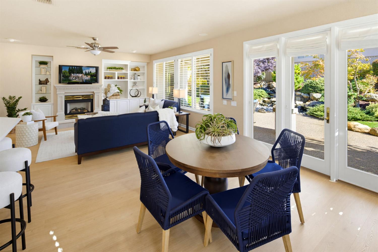
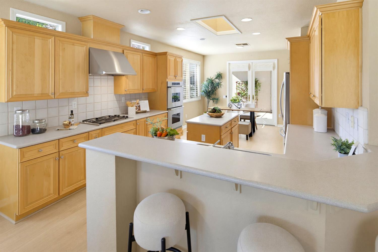
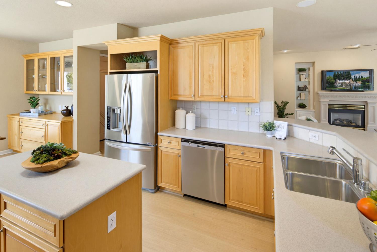
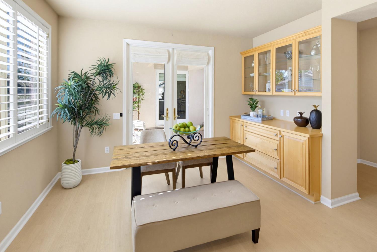
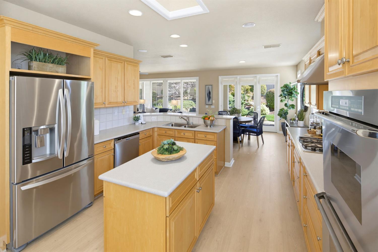
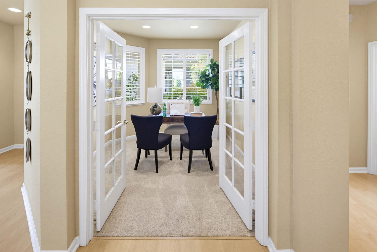
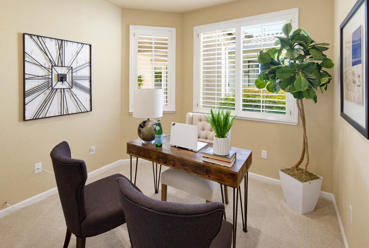
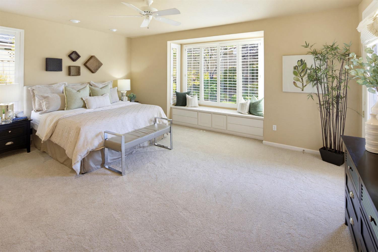
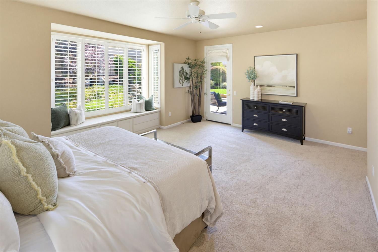
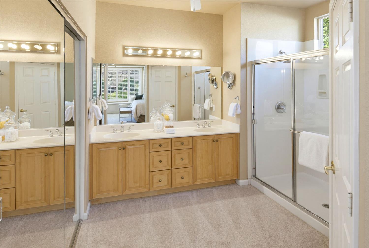
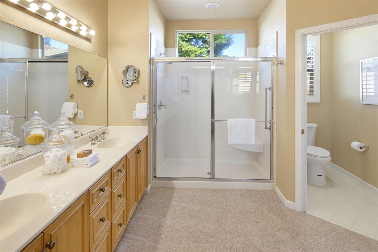
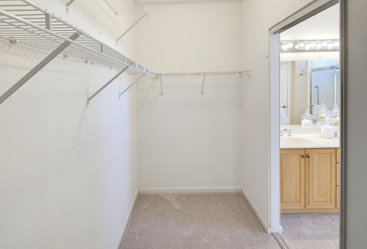
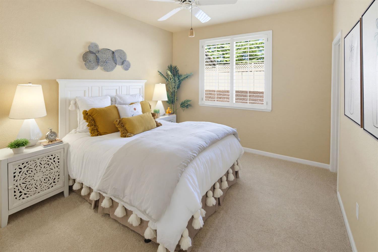
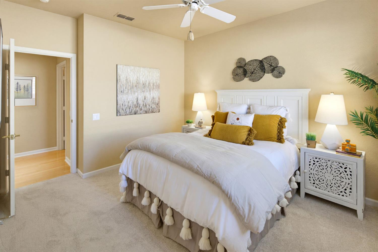
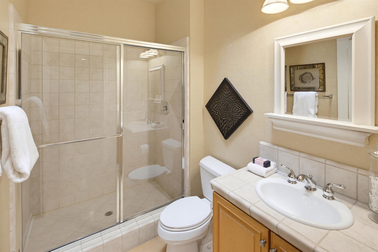
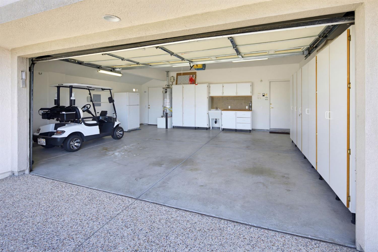
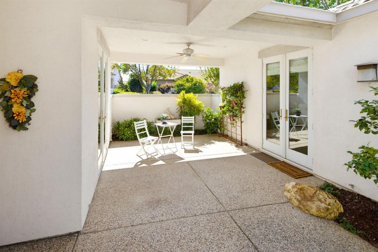
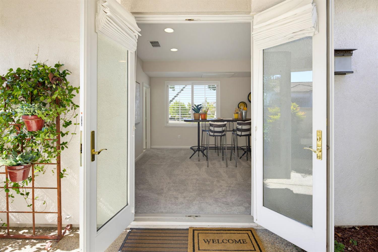
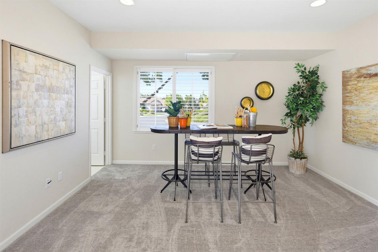
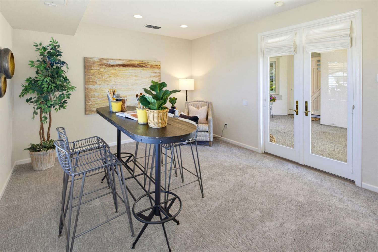
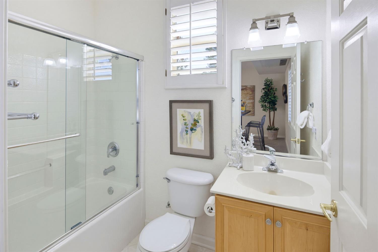
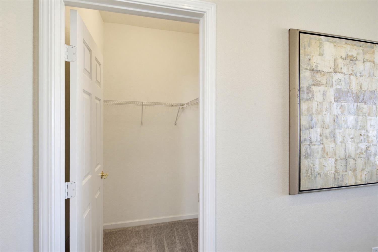
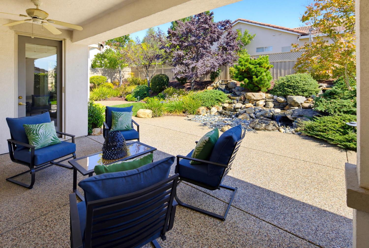
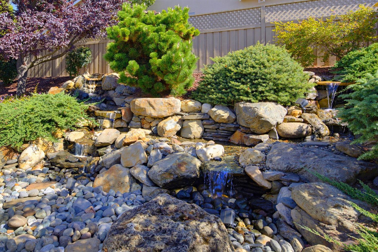
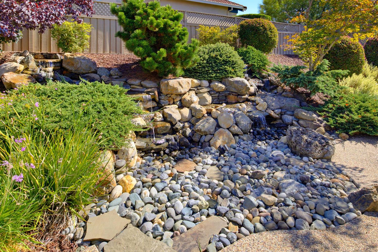
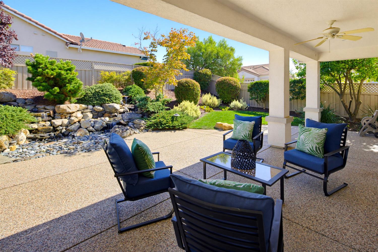
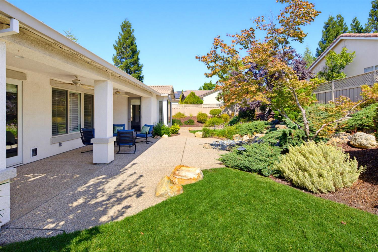
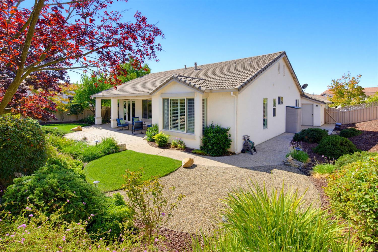
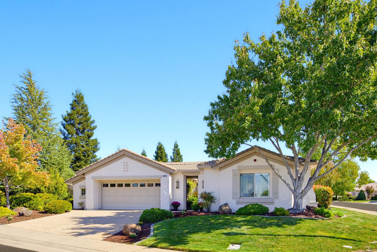
Set on a very private quarter acre corner lot in a quiet cul de sac, this exceptional Fremont with a detached Casita is one of the most desirable floor plans in Sun City Lincoln Hills. A private entrance courtyard creates a welcoming first impression and sets the tone for the home's peaceful feel. Inside, the open great room layout showcases views of the backyard water feature, a large pondless design with two waterfalls enjoyed from the kitchen, dining room, living area, office, and main bedroom. The home features new laminate flooring and new carpeting. Maple cabinetry, Corian countertops, stainless appliances, gas cooktop, large vent hood, and a skylight enhance the kitchen's natural light. The living area includes a fireplace with custom built ins, plantation shutters, and serene backyard views. The main bedroom offers a bay window with a window seat and a French door to the patio. The den features glass pane French doors, updated lighting, and new carpeting. The detached Casita provides outstanding flexibility with its own full bath and walk in closet, ideal for guests or a private workspace. The backyard is a relaxing sanctuary with dual waterfalls, mature landscaping, two shady afternoon sitting areas, and a large covered patio ideal for year round enjoyment. The oversized lot offers exceptional privacy, and the garage includes extensive built in cabinetry, a utility sink, and extra width for a workshop or golf cart. The almost new golf cart may be negotiated as part of the sale. The original Kitec plumbing was professionally replaced for long term reliability. This beautifully updated 3 bedroom, 3 bath Fremont with detached Casita sits on a premium lot in a premier location.

10/10/2026 11:00AM - 3:00PM PDT

10/11/2026 12:00PM - 4:00PM PDT

3
beds

3
baths

2,187 Sq.Ft. LIVING AREA

0.26 Acres lot

Shawn Claycomb

Shawn Claycomb

Features & Amenities

Interior

  • total bedrooms3
  • Total bathrooms3
  • full bathrooms3
  • Flooring Carpet, Laminate, Wood
  • Fireplace Family Room, Gas Log
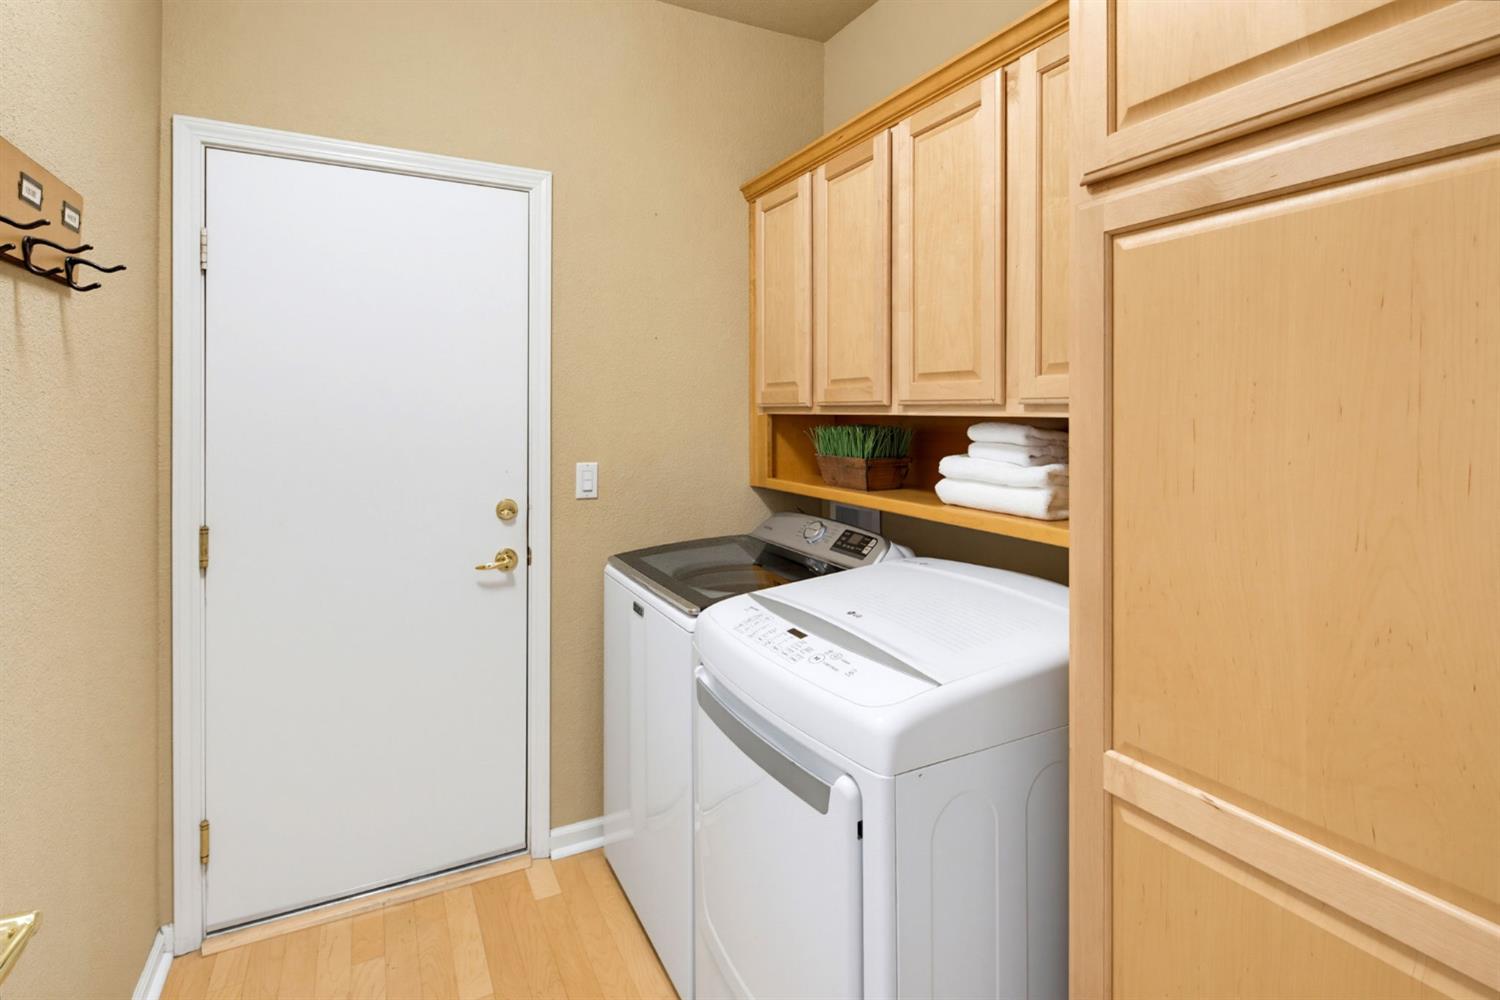
  • APPLIANCES Washer, Dryer
  • other interior Features Kitchen Island

Area & Lot

  • Status For Sale
  • OPEN HOUSE

    10/10/2026 11:00AM - 3:00PM PDT

    10/11/2026 12:00PM - 4:00PM PDT

  • Living Area2,187 Sq.Ft.
  • Lot Area0.26 Acres
  • MLS® ID226121265
  • TypeResidential
  • YEAR BUILT2001
  • NeighborhoodSun City Lincoln Hills
  • Architecture StylesMediterranean
  • School DistrictPlacer

Exterior

  • STORIES1
  • water SourcePublic
  • utilitiesNatural Gas Available, Cable Available, Natural Gas Connected
  • roofTile
  • lot featuresCul-De-Sac, Greenbelt, Sprinklers In Front, Sprinklers In Rear, Landscaped
  • parkingAttached, Workshop in Garage
  • HEAT TYPENatural Gas, Central
  • AIR CONDITIONINGCeiling Fan(s), Central Air
  • sewerPublic Sewer
  • SubstructureSlab
  • HOA AmenitiesPlayground, Pool, Clubhouse, Recreation Facilities, Spa/Hot Tub, Golf Course, Tennis Court(s), Trail(s), Fitness Center
  • security FeaturesSmoke Detector(s), Carbon Monoxide Detector(s)

Financial

  • Sales Price$817,500
  • HOA $188/mo
  • Zoning Residential

Mortgage Calculator

Estimate your monthly mortgage payment, including the principal and interest, property taxes, and HOA. Adjust the values to generate a more accurate rate.

All estimates are provided for informational purposes only. Actual amounts may vary.
$0,000 Your Payment 20 15 65
$0,000 Your Payment
image

Schedule a Showing

I would love to show you this beautiful property. Please select your preferred date and time below. I will be in touch shortly to confirm your appointment.

Schedule a Showing

I would love to show you this beautiful property. Please select your preferred date and time below. I will be in touch shortly to confirm your appointment.

Thank you for your interest in 807 Carrousel Court, Lincoln, CA 95648. We are reviewing your request and will be in touch shortly!

Work With Shawn

Whether you’re buying, selling or investing, I’m here to navigate the process with integrity, transparency and a commitment to achieving your goals. Together, let’s create a tailored marketing plan to turn your real estate dreams into reality. Contact me today to get started on your new journey.