

902 Coachman Lane
902 Coachman Lane
902 Coachman Lane
902 Coachman Lane
902 Coachman Lane
902 Coachman Lane
902 Coachman Lane
902 Coachman Lane
902 Coachman Lane
902 Coachman Lane
902 Coachman Lane
902 Coachman Lane
902 Coachman Lane
902 Coachman Lane
902 Coachman Lane
902 Coachman Lane
902 Coachman Lane
902 Coachman Lane
902 Coachman Lane
902 Coachman Lane
902 Coachman Lane
902 Coachman Lane
902 Coachman Lane
902 Coachman Lane
902 Coachman Lane
902 Coachman Lane
902 Coachman Lane
902 Coachman Lane
902 Coachman Lane
902 Coachman Lane
902 Coachman Lane
902 Coachman Lane
902 Coachman Lane
902 Coachman Lane
902 Coachman Lane
902 Coachman Lane
902 Coachman Lane
902 Coachman Lane
SEE ALL PHOTOS
902 Coachman Lane
902 Coachman Lane
902 Coachman Lane
902 Coachman Lane
902 Coachman Lane
902 Coachman Lane
902 Coachman Lane
902 Coachman Lane
902 Coachman Lane
902 Coachman Lane
902 Coachman Lane
902 Coachman Lane
902 Coachman Lane
902 Coachman Lane
902 Coachman Lane
902 Coachman Lane
902 Coachman Lane
902 Coachman Lane
902 Coachman Lane
902 Coachman Lane
902 Coachman Lane
902 Coachman Lane
902 Coachman Lane
902 Coachman Lane
902 Coachman Lane
902 Coachman Lane
902 Coachman Lane
902 Coachman Lane
902 Coachman Lane
902 Coachman Lane
902 Coachman Lane
902 Coachman Lane
902 Coachman Lane
902 Coachman Lane
902 Coachman Lane
902 Coachman Lane
902 Coachman Lane
902 Coachman Lane
Courtesy of Coldwell Banker Sun Ridge Real Estate
For Sale

902 Coachman Lane

902 Coachman Lane, Lincoln, CA 95648

$685,000
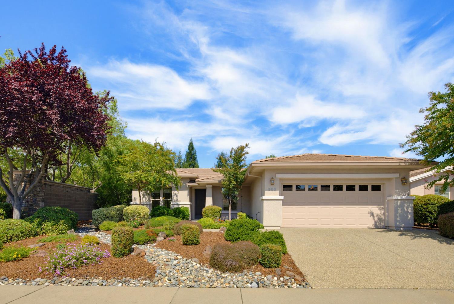
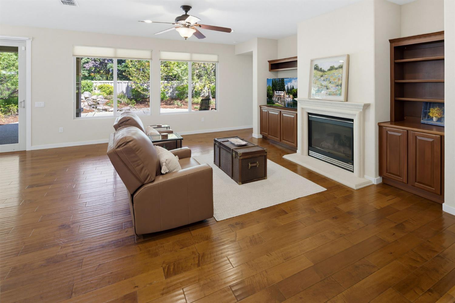
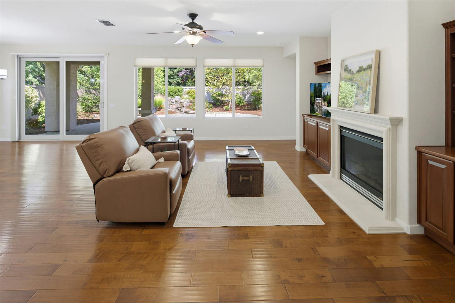
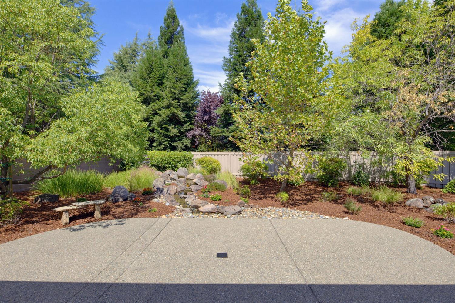
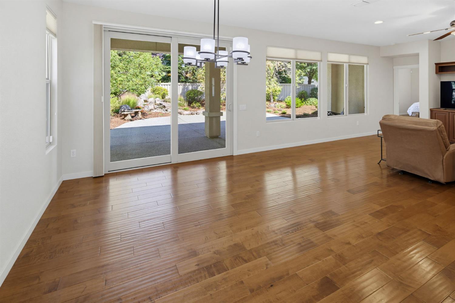
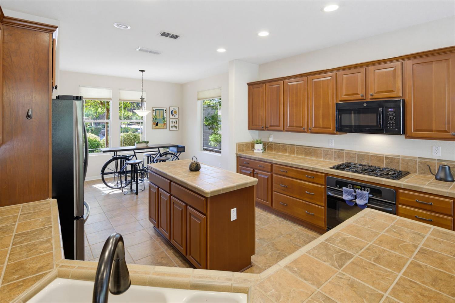
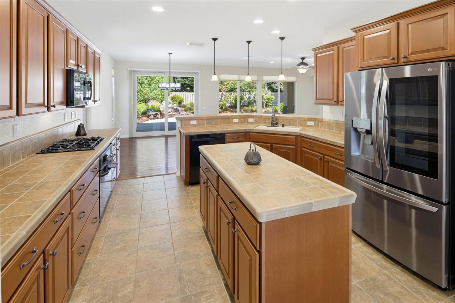
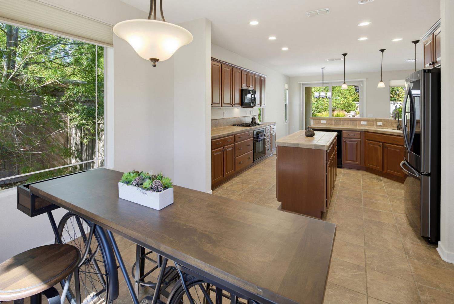
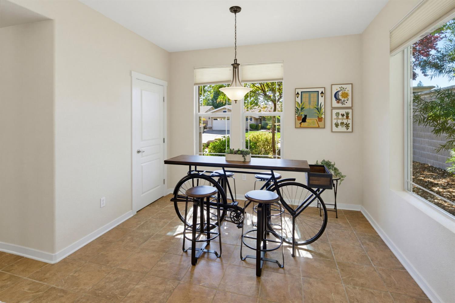
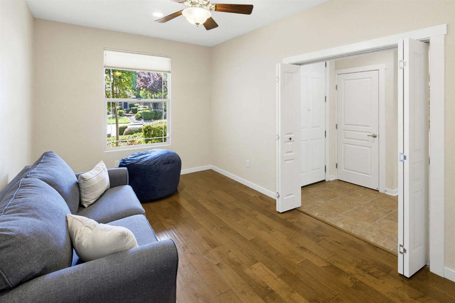
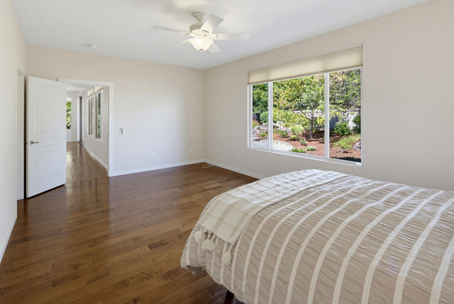
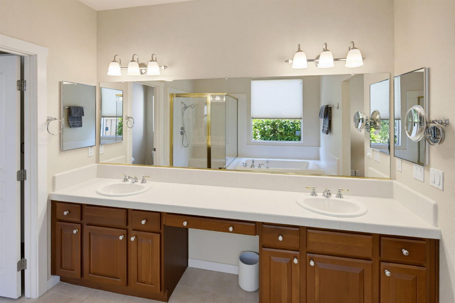
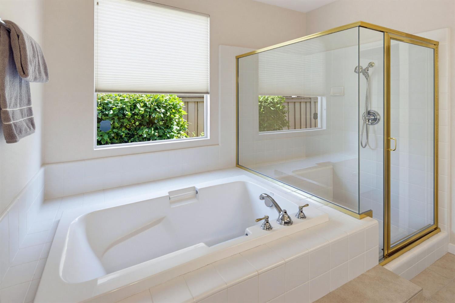
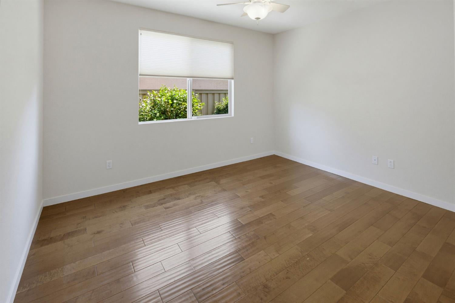
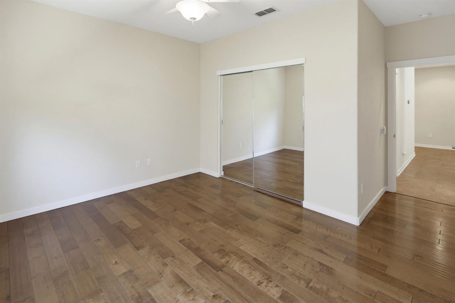
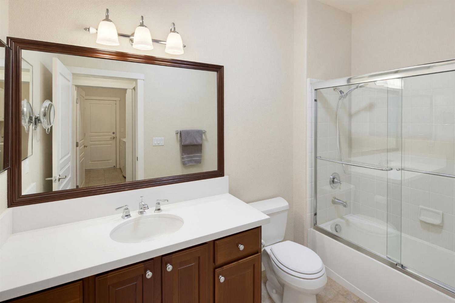
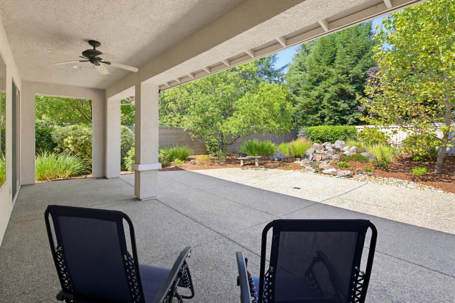
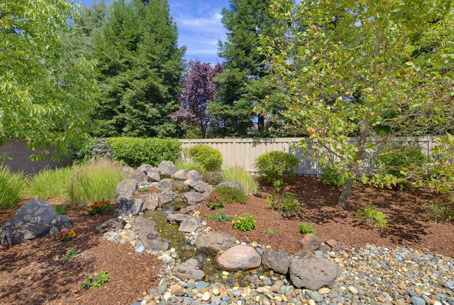
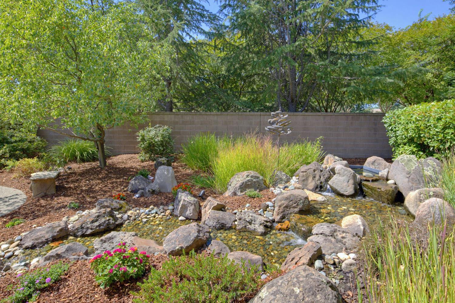
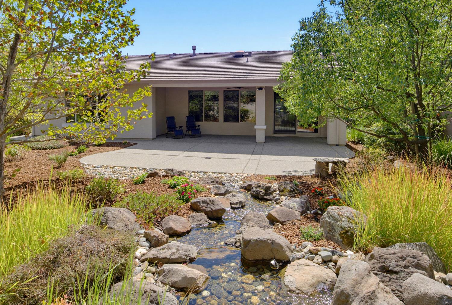
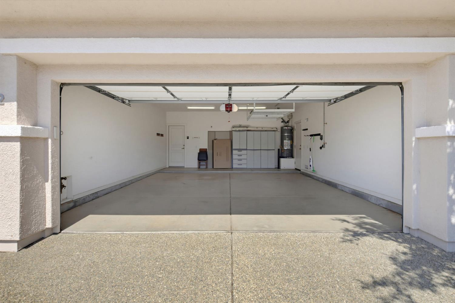
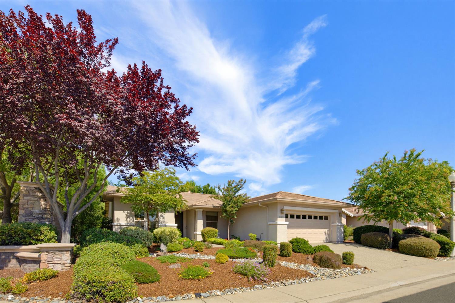
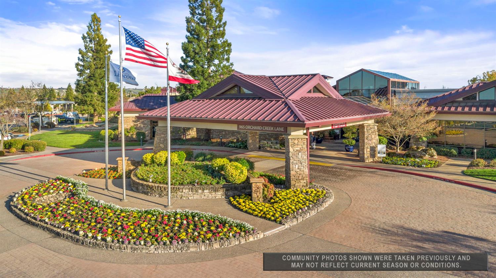
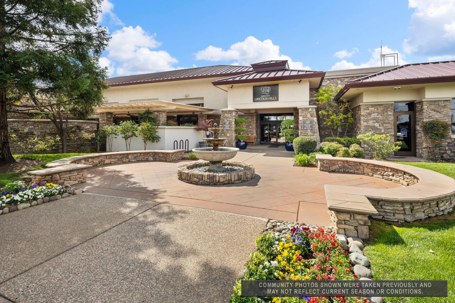
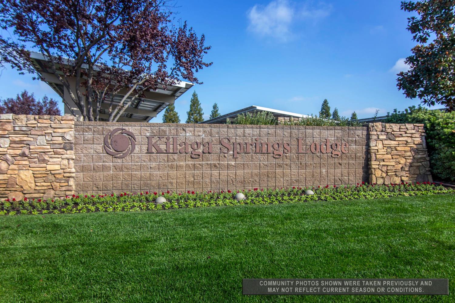
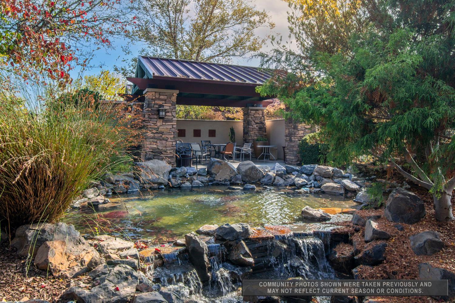
Welcome to this beautifully maintained El Dorado Premier Series home offering 1,949 square feet, 2 bedrooms plus a dedicated den or office, and a premium 8,316 square foot corner lot with exceptional privacy and a peaceful garden view. Large windows in the great room overlook the expansive backyard and its approximate 20 foot pondless waterfall flowing through a landscaped streambed, creating a unique outdoor retreat. The open great room layout features wood and tile flooring, abundant natural light, a travertine trimmed fireplace, and built in cabinetry. The kitchen connects seamlessly to the living area and backyard, with cherry cabinetry, custom upgraded tile counters, an island, pantry, LG appliances, and a spacious breakfast nook with front yard views. The primary suite includes dual sinks, an easy step soaking tub, a separate shower with a seat, and a private water closet. A comfortable guest bedroom, guest bath, dedicated den or office, and a laundry room with sink and cabinetry complete the interior. Energy efficient features include dual pane windows, radiant barrier, solar screens, and a whole house fan. Per Pulte, no Kitec. The oversized 2 car garage, extended five extra feet in length, provides space for larger vehicles, added storage, built in cabinets, a 2020 water heater, 20 amp golf cart outlet, and EV charging outlet. The backyard offers a covered patio, mature landscaping, refreshed bark and flowers, and a private garden setting just one block from Kilaga Springs Lodge.

8/29/2026 11:00AM - 3:00PM PDT

8/30/2026 11:00AM - 3:00PM PDT

2
beds

2
baths

1,949 Sq.Ft. LIVING AREA

8,316 Sq.Ft. lot

Shawn Claycomb

Shawn Claycomb

Features & Amenities

Interior

  • total bedrooms2
  • Total bathrooms2
  • full bathrooms2
  • Laundry room Sink, Gas Dryer Hookup
  • Flooring Tile, Wood
  • Fireplace Living Room, Gas Log, Gas
  • APPLIANCES Washer, Dryer, Built-In Electric Oven, Free-Standing Refrigerator, Gas Cooktop, Gas Water Heater, Ice Maker, Dishwasher, Disposal, Microwave, Self Cleaning Oven
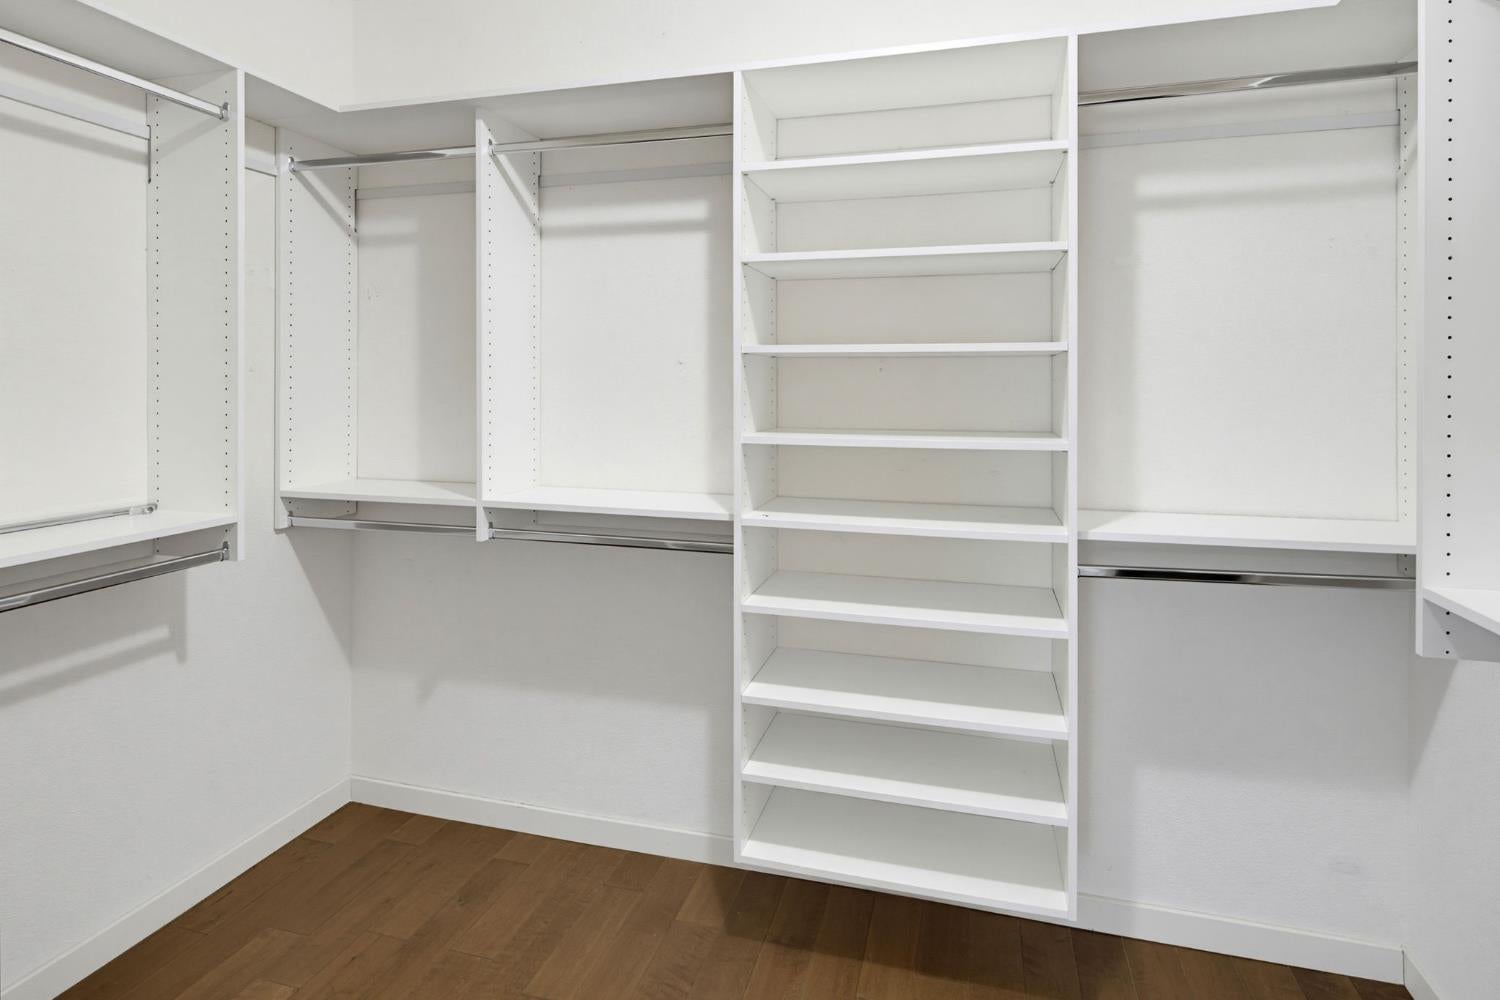
  • other interior Features Walk-In Closet(s), Kitchen Island, Tile Counters, Double Vanity

Area & Lot

  • Status For Sale
  • OPEN HOUSE

    8/29/2026 11:00AM - 3:00PM PDT

    8/30/2026 11:00AM - 3:00PM PDT

  • Living Area1,949 Sq.Ft.
  • Lot Area8,316 Sq.Ft.
  • MLS® ID226103213
  • TypeResidential
  • YEAR BUILT2004
  • NeighborhoodSun City Lincoln Hills
  • Architecture StylesContemporary
  • School DistrictPlacer

Exterior

  • STORIES1
  • Garage Space2.0
  • water SourcePublic
  • utilitiesNatural Gas Available, Cable Available, Natural Gas Connected, Electricity Available
  • roofTile
  • lot featuresCorner Lot, Sprinklers In Front, Sprinklers In Rear, Landscaped
  • parkingAttached, Garage Door Opener, Garage Faces Front
  • HEAT TYPENatural Gas, Central
  • AIR CONDITIONINGCeiling Fan(s), Whole House Fan, Central Air
  • sewerPublic Sewer
  • SubstructureSlab
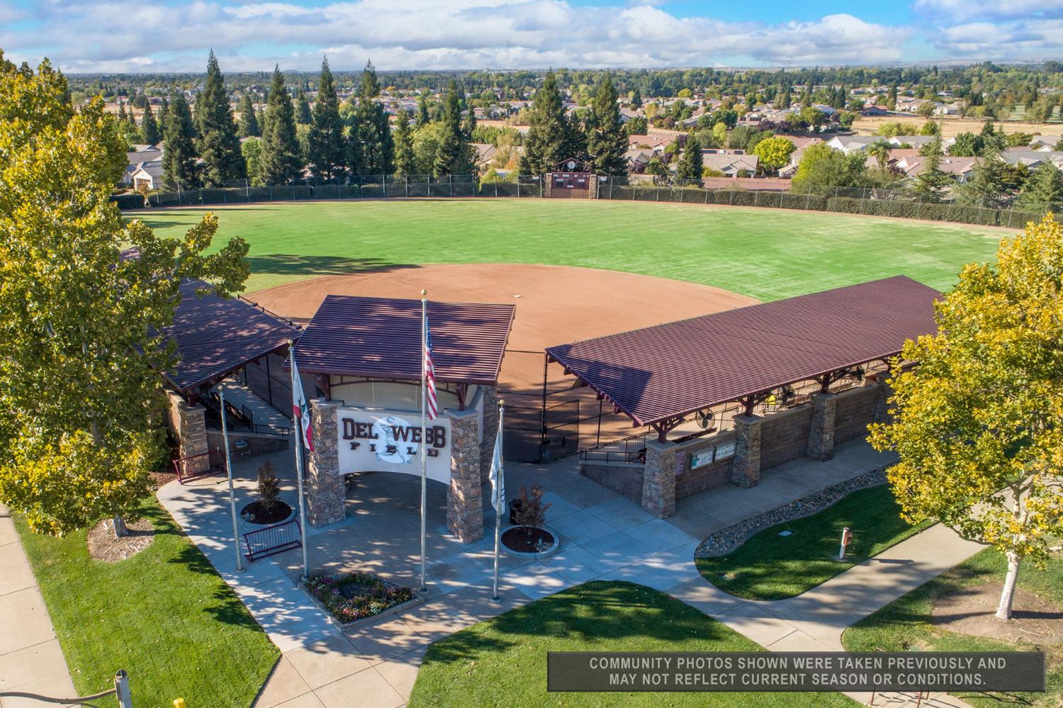
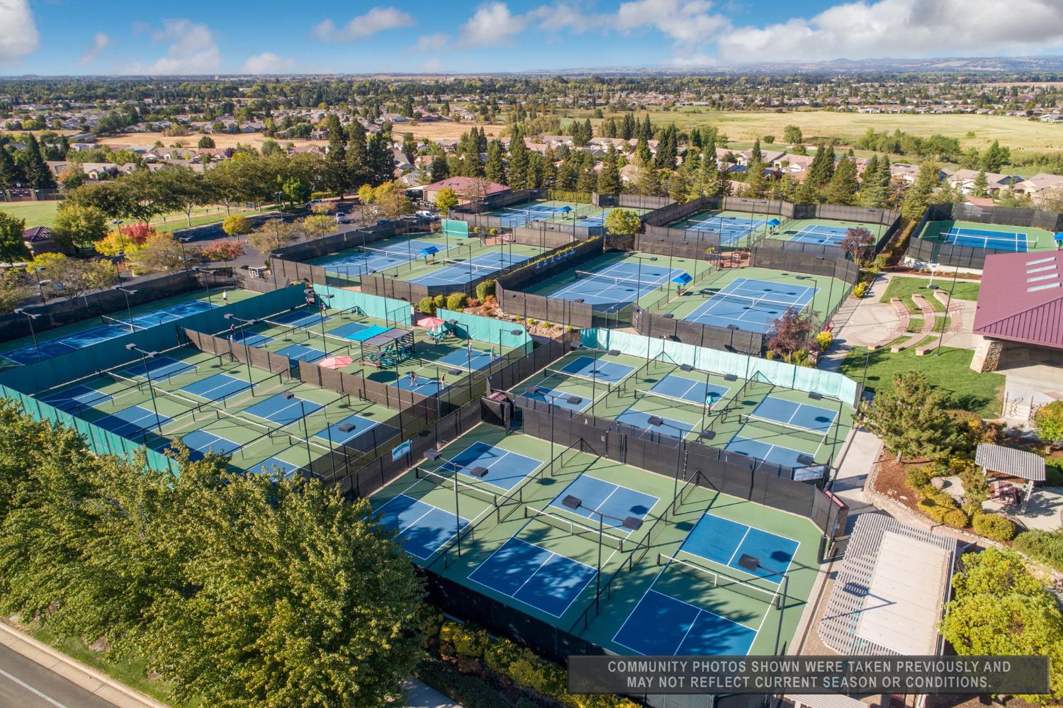
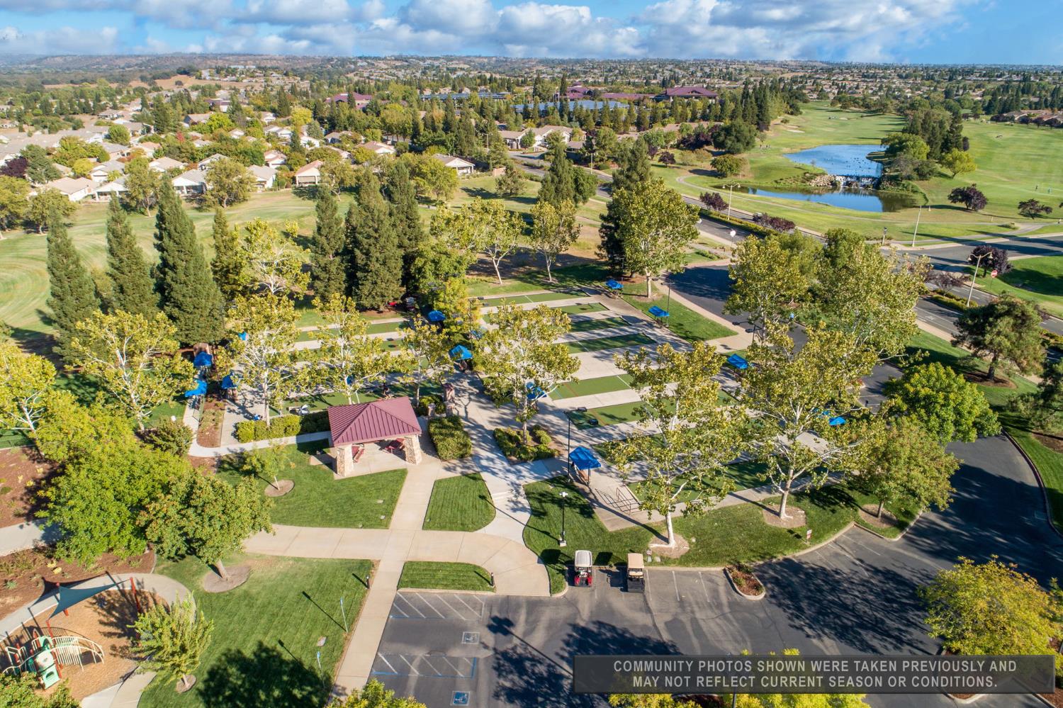
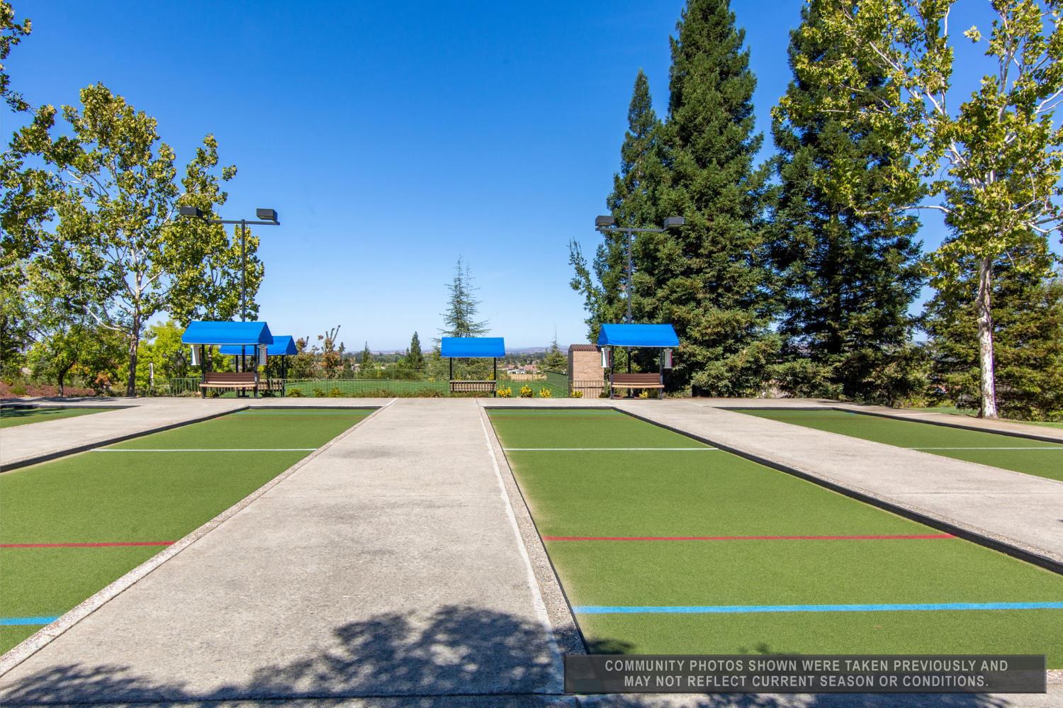
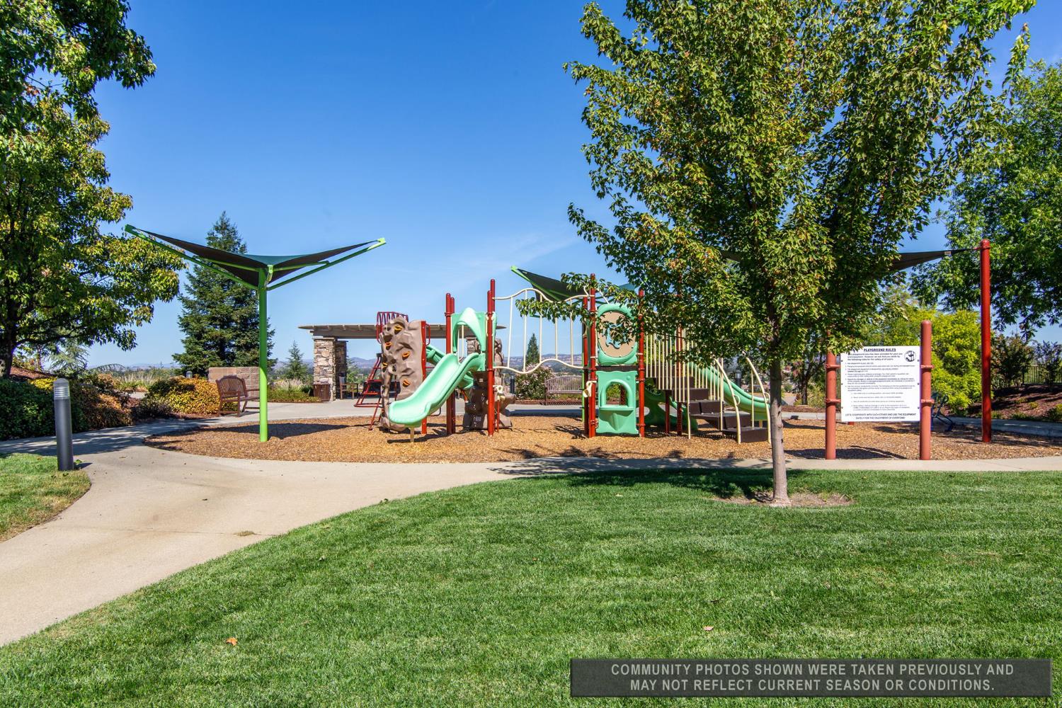
  • HOA AmenitiesPlayground, Pool, Clubhouse, Recreation Facilities, Game Court Exterior, Spa/Hot Tub, Tennis Court(s), Trail(s), Fitness Center, Sport Court
  • security FeaturesSmoke Detector(s), Security System Owned, Carbon Monoxide Detector(s)

Financial

  • Sales Price$685,000
  • HOA $188/mo
  • Zoning Residential

Mortgage Calculator

Estimate your monthly mortgage payment, including the principal and interest, property taxes, and HOA. Adjust the values to generate a more accurate rate.

All estimates are provided for informational purposes only. Actual amounts may vary.
$0,000 Your Payment 20 15 65
$0,000 Your Payment
image

Schedule a Showing

I would love to show you this beautiful property. Please select your preferred date and time below. I will be in touch shortly to confirm your appointment.

Schedule a Showing

I would love to show you this beautiful property. Please select your preferred date and time below. I will be in touch shortly to confirm your appointment.

Thank you for your interest in 902 Coachman Lane, Lincoln, CA 95648. We are reviewing your request and will be in touch shortly!

Work With Shawn

Whether you’re buying, selling or investing, I’m here to navigate the process with integrity, transparency and a commitment to achieving your goals. Together, let’s create a tailored marketing plan to turn your real estate dreams into reality. Contact me today to get started on your new journey.